

Address
17816 25th Avenue E, Tacoma, WA
Price
$ 525,000
Property Attributes
- ID#2582126
- TypeSingle Family
- CountyPIERCE
- CityTacoma
- AreaSpanaway
- NeighborhoodSpanaway
- Zip98445
- Style2 Story
- Year Built2004
- Taxes$ 5816
- Price$ 525,000
- Bedrooms4
- Full Bathrooms2
- Half Bathrooms1
- Sqr Footage2432
- Lot Size0.1265 Acres
Data Source:
Northwest Multiple Listing Service (NWMLS)
Property Description
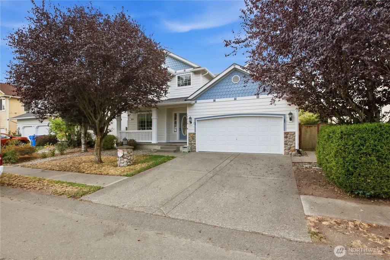
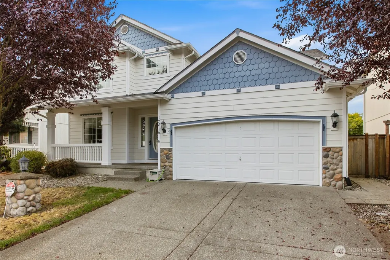
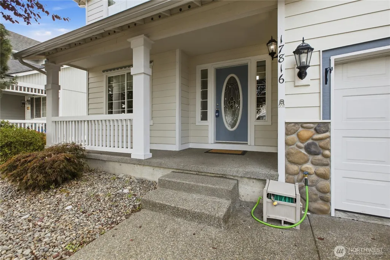
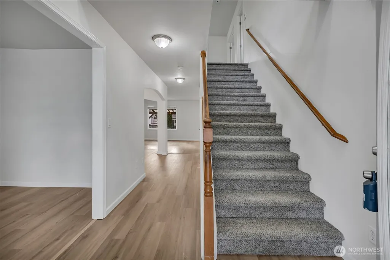
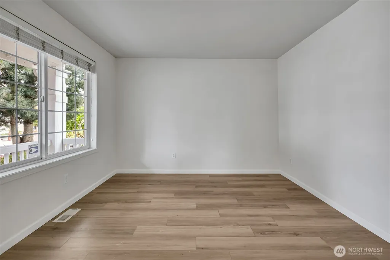
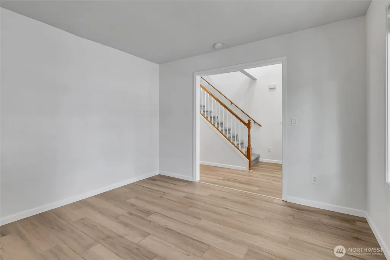
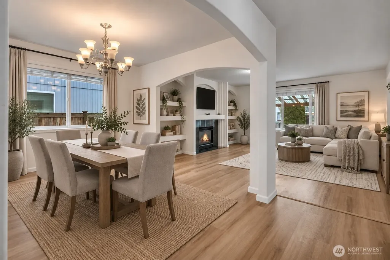
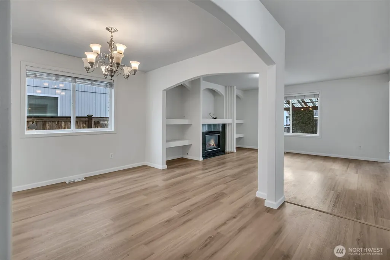
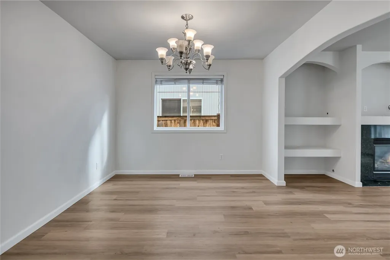
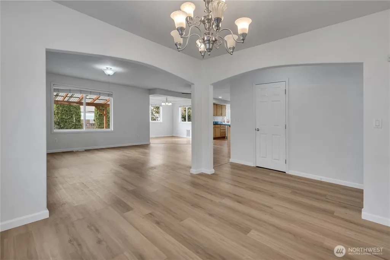
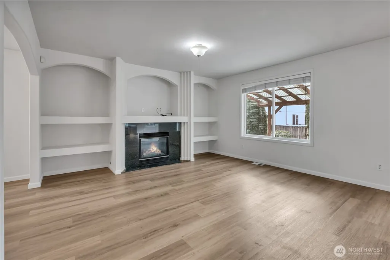
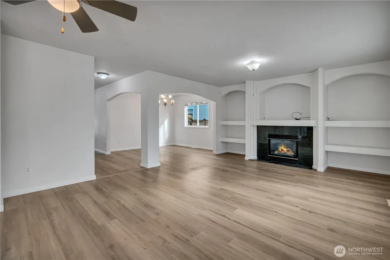
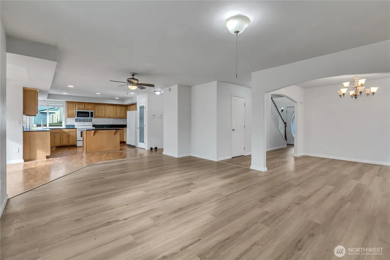
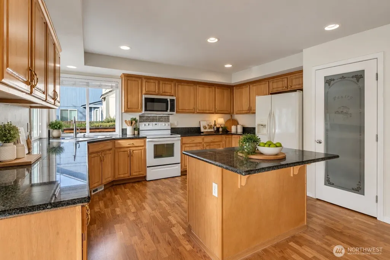
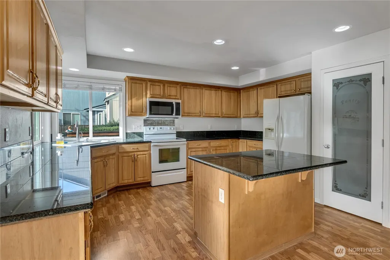
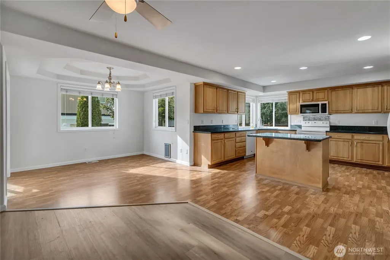
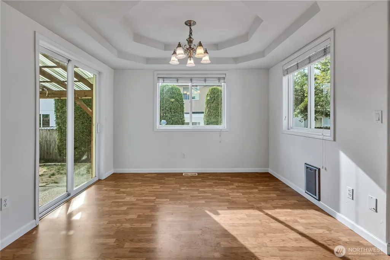
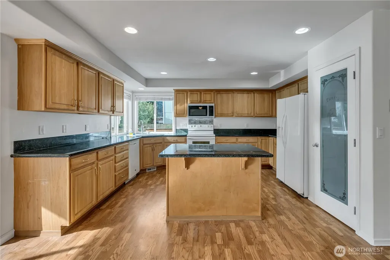
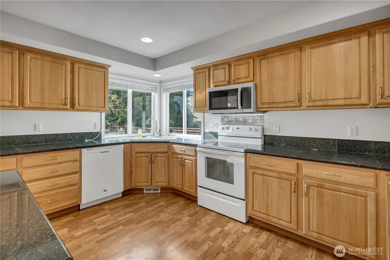
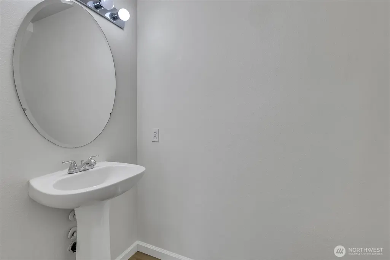
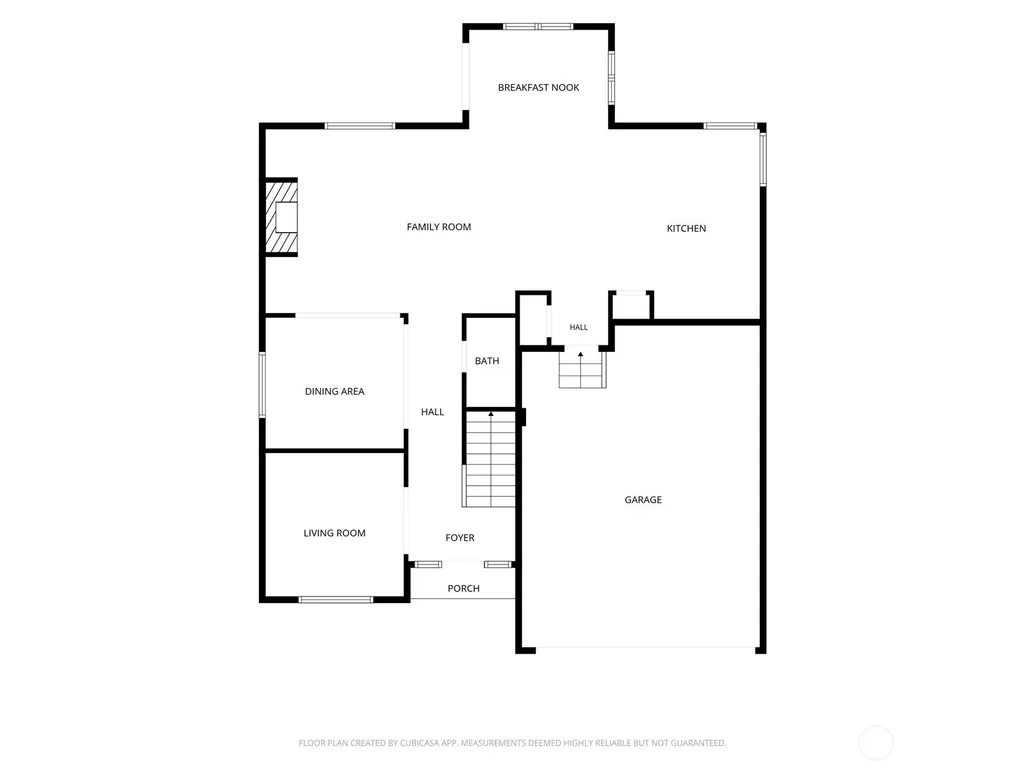
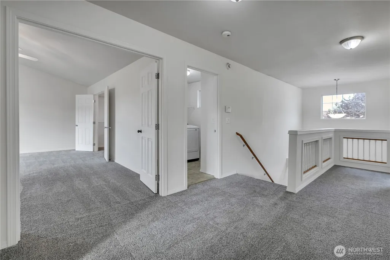
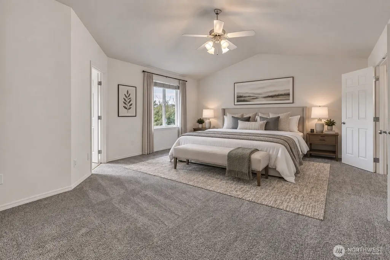
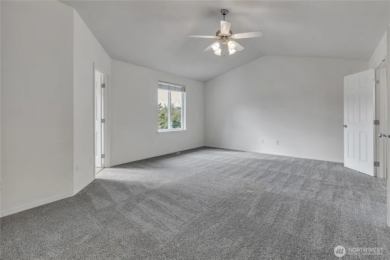
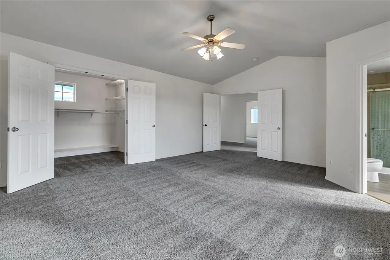
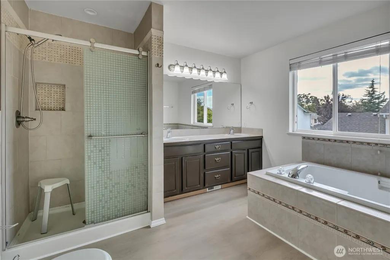
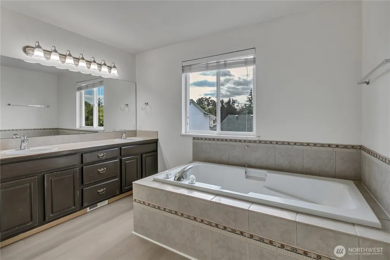
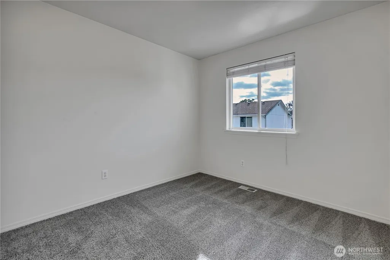
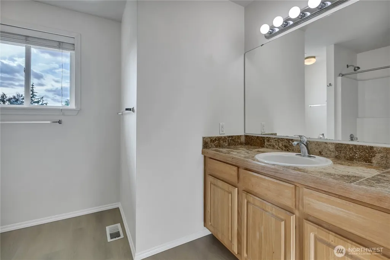
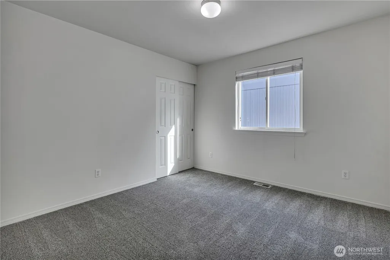
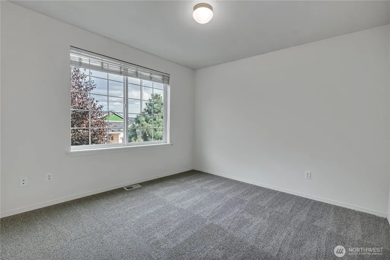
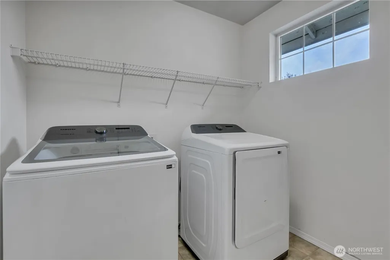
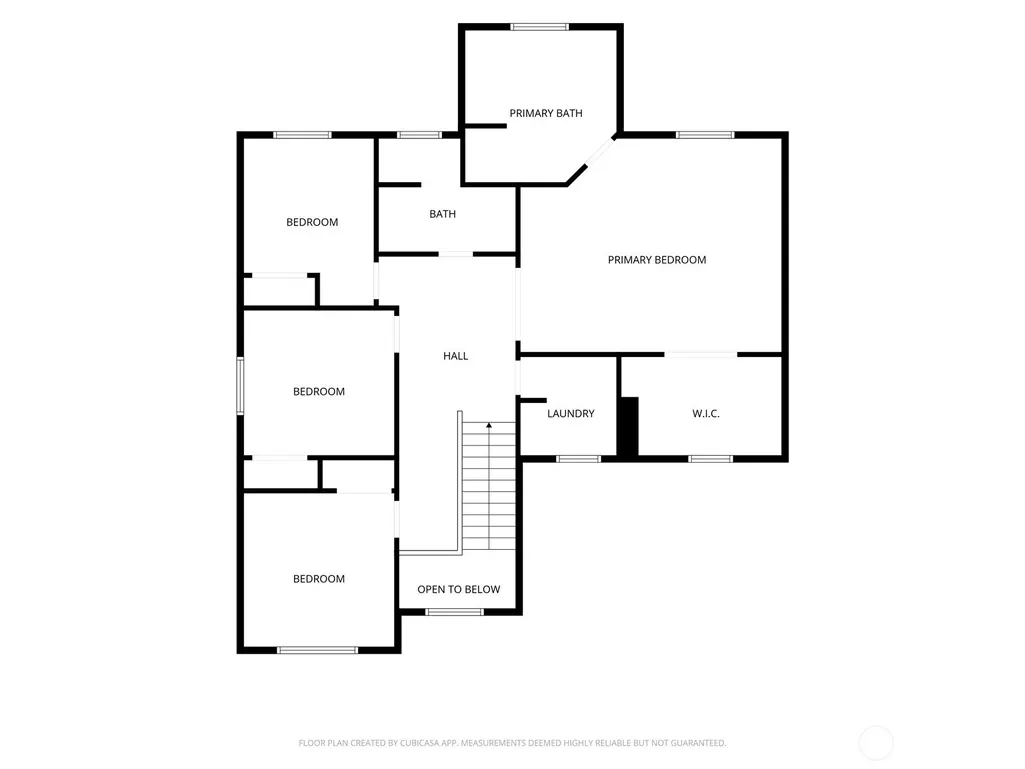
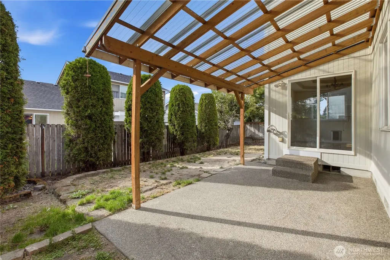
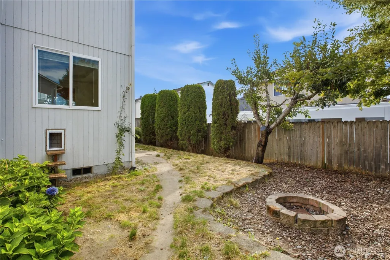
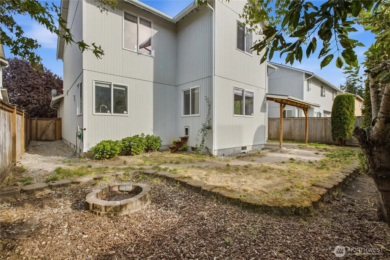
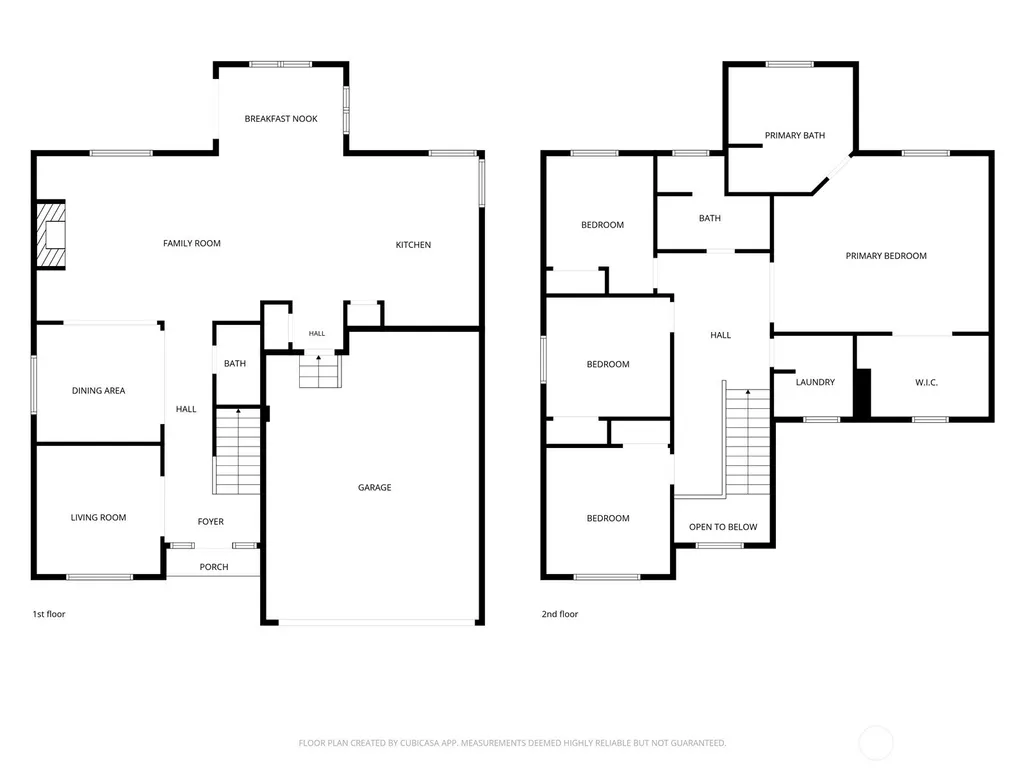
Wonderful floor plan in a gated neighborhood! This spacious home features 4 bedrooms and 2.5 baths, with new carpet and flooring throughout fresh interior paint in areas too. The oversized primary suite offers vaulted ceilings, a 5-piece bath with soaking tub, and large walk-in closet. Enjoy a cozy den, spacious great room with built-in bookcases and gas fireplace, formal dining room, and breakfast nook with a beautiful coffered ceiling. The kitchen features granite counters, all appliances stay and a generous pantry. Don't miss the upstairs laundry - appliances stay! Fully fenced backyard, covered patio and small fire pit. Great layout with plenty of room to live, work, and entertain. Don’t miss the neighborhood community park!
| Price History | |
|---|---|
| 9/13/2026 | Listed $525,000 |
General Features
| Living Area | 2432 |
|---|---|
| Sewer | Sewer Connected |
| Heating | Forced Air |
| Cooling | None |
| Possession | Closing |
| Roof | Composition |
| Appliances | Dishwasher,Disposal,Dryer,Microwave,Refrigerator,Stove(s)/Range(s),Washer |
| HOA Fee | 250 |
| Security Features | Fully Fenced,Security Gate |
| Year Built | 2004 |
| Topography | Level |
| Levels | Two |
| Property Subtype | Single Family Residence |
| Tax Year | 2026 |
| Community Features | Gated |
| Assoc Fee Paid Per | Annually |
| County | Pierce |
| New Construction | No |
| Property Type | Residential |
| HOA | Yes |
| Attached Garage | No |
| Subdivision Name | Spanaway |
| Garage Y/N | Yes |
| Full Baths | 2 |
| Special Listing Conditions | None |
| Status | Active |
| Directions | GPS Friendly. |
| City | Tacoma |
| Entry Location | Main |
| Senior Community Y/N | No |
| High School District | Bethel |
| MLS Area | 99 - Spanaway |
| Lot Size Units | Square Feet |
| Lot Size Square Feet | 5512 |
| Carport Y/N | No |
| Listing Terms | Cash,Conventional,FHA,State Bond,VA Loan |
| Land Lease Y/N | No |
| Tax Annual Amount | 5816 |
| Property Condition | Good |
| Public Remarks | Wonderful floor plan in a gated neighborhood! This spacious home features 4 bedrooms and 2.5 baths,with new carpet and flooring throughout fresh interior paint in areas too. The oversized primary sui |
| Structure Type | House |
| Building Area Units | Square Feet |
| Standard Status | Active |
| Water Company | Spanaway Water |
| Property Style | 12 - 2 Story |
| NWM_ShowMapLink | Yes |
Interior Features
| Interior Amenities | Bath Off Primary,Ceiling Fan(s),Dbl Pane/Storm Window,Dining Room,Fireplace,Walk-In Closet(s),Water Heater |
|---|---|
| Basement | None |
| Flooring | Laminate,Vinyl Plank,Carpet |
| Total Fireplaces | 1 |
| Fireplace Features | Gas |
| Air Conditioning Y/N | No |
| Heating Y/N | Yes |
| Fireplace Y/N | Yes |
| Half Baths | 1 |
| Total Bedrooms | 4 |
| Total Baths | 3 |
| Water Heater Type | Gas |
| Water Heater Location | Garage |
| Fireplaces Main | 1 |
| Power Production Type | Natural Gas |
| Bedrooms Upper | 4 |
| Baths Half Main | 1 |
| Baths Full Upper | 2 |
| Bathrooms | 2.5 |
Exterior Features
| Exterior Amenities | Cement/Concrete,Stone,Wood Products |
|---|---|
| Parking Features | Driveway,Detached Garage |
| Lot Features | Paved,Sidewalk |
| Water Source | Public |
| Total Parking | 4 |
| Inclusions | Dishwasher(s),Dryer(s),Garbage Disposal,Microwave(s),Refrigerator(s),Stove(s)/Range(s),Washer(s) |
| Foundation Details | Poured Concrete |
| Building Area Total | 2432 |
| Lot Size Acres | 0.1265 |
| Waterfront Y/N | No |
| Covered Spaces | 2 |
| Irrigation Water Rights Y/N | No |
| Site Features | Cable TV,Fenced-Fully,Gas Available,High Speed Internet,Patio |
| Parking Uncovered Total | 2 |
Amenities
- Foreclosure
- Views
- Short Sale
- New Construction
- Adult 55+
- Lease To Own
- No HOA Fees
- Furnished
- Primary On Main
- Air Conditioning
- Seller Finance
- Green
- Fixer Upper
- Horse
- Golf
- Fireplace
- Deck
- Garage
- Basement
- Pool
Property vs Single Family Average in 98445
Price
Taxes
Year Built
In The Neighborhood
Just Listed
Spanaway
$ 485,000
- Type
- Single Family | Active
- Size
- 1,728 SqFt
- Rooms
- 4 Beds + 2 Baths
 Listed by: Skyline Properties, Inc.
Just Listed
Spanaway
$ 469,900
- Type
- Single Family | Active
- Size
- 1,551 SqFt
- Rooms
- 3 Beds + 2.5 Baths
Listed by: John L. Scott, Inc
Just Listed
Spanaway
$ 505,000
- Type
- Single Family | Active
- Size
- 1,738 SqFt
- Rooms
- 4 Beds + 2.5 Baths
Listed by: eXp Realty
Just Listed
Spanaway
$ 540,000
- Type
- Single Family | Active
- Size
- 1,430 SqFt
- Rooms
- 3 Beds + 2 Baths
Listed by: John L. Scott, Inc
Just Listed
Tacoma
$ 480,000
- Type
- Single Family | Active
- Size
- 1,428 SqFt
- Rooms
- 3 Beds + 2.5 Baths
Listed by: Keller Williams Realty PS
Just Listed
Spanaway
$ 499,900
- Type
- Single Family | Active
- Size
- 2,238 SqFt
- Rooms
- 4 Beds + 2.5 Baths
Listed by: Windermere Prof Partners
New Construction
Spanaway
$ 499,950
- Type
- Single Family | Active
- Size
- 1,870 SqFt
- Rooms
- 3 Beds + 2.5 Baths
Listed by: KB Home Sales
Spanaway
$ 700,000
- Type
- Single Family | Active
- Size
- 3,548 SqFt
- Rooms
- 5 Beds + 3.5 Baths
Listed by: Windermere RE West Campus Inc
Reduced
Tacoma
$ 565,000
- Type
- Single Family | Active
- Size
- 2,430 SqFt
- Rooms
- 3 Beds + 2.5 Baths
Listed by: Skyline Properties, Inc.
Views
Spanaway
$ 609,950
- Type
- Single Family | Active
- Size
- 2,117 SqFt
- Rooms
- 4 Beds + 2.5 Baths
Listed by: eXp Realty
Reduced
Spanaway
$ 519,950
- Type
- Single Family | Active
- Size
- 2,070 SqFt
- Rooms
- 4 Beds + 2.5 Baths
Listed by: John L. Scott, Inc.
Golf Course
Spanaway
$ 580,000
- Type
- Single Family | Active
- Size
- 2,065 SqFt
- Rooms
- 3 Beds + 2.5 Baths
Listed by: eXp Realty

