

Views
Address
20402 11th Avenue Ct E, Spanaway, WA
Price
$ 505,000
Property Attributes
- ID#2580433
- TypeSingle Family
- CountyPIERCE
- CitySpanaway
- AreaSpanaway
- NeighborhoodSpanaway
- Zip98387
- Style2 Story
- Year Built2011
- Taxes$ 5022
- Price$ 505,000
- Bedrooms4
- Full Bathrooms2
- Half Bathrooms1
- Sqr Footage1738
- Lot Size0.1577 Acres
Data Source:
Northwest Multiple Listing Service (NWMLS)
Property Description
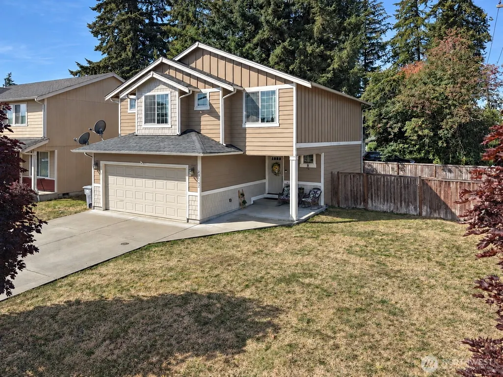
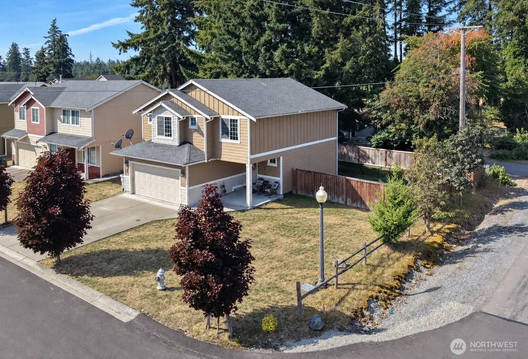
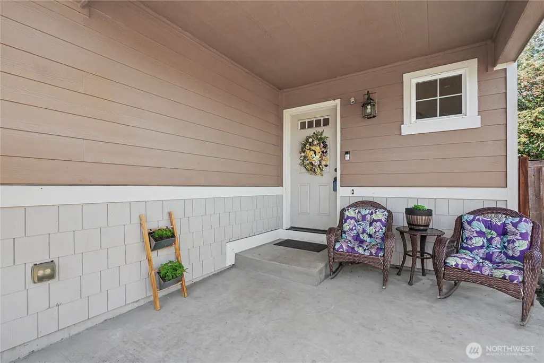
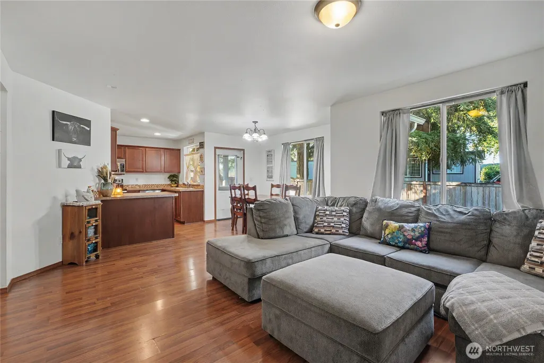
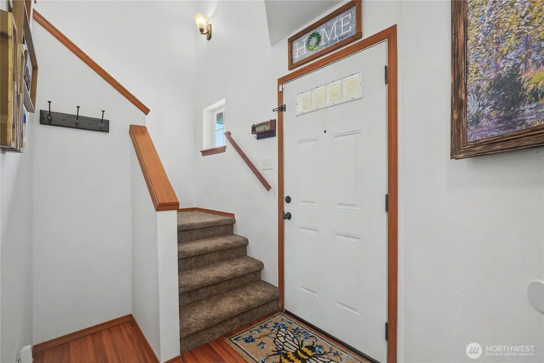
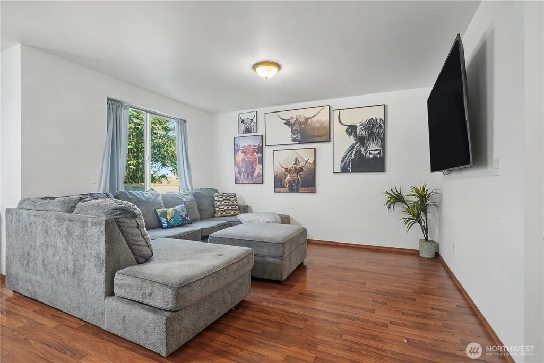
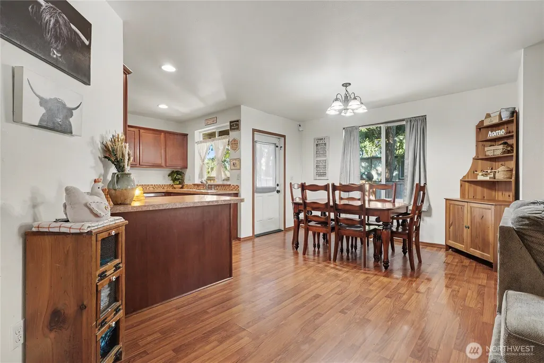
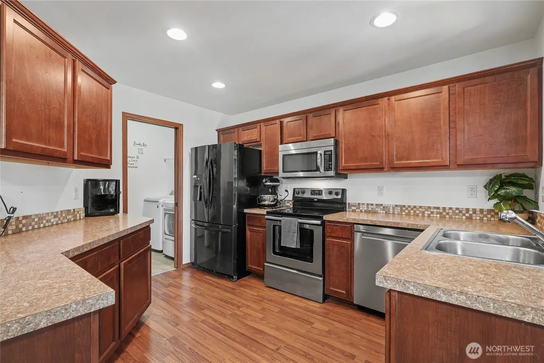
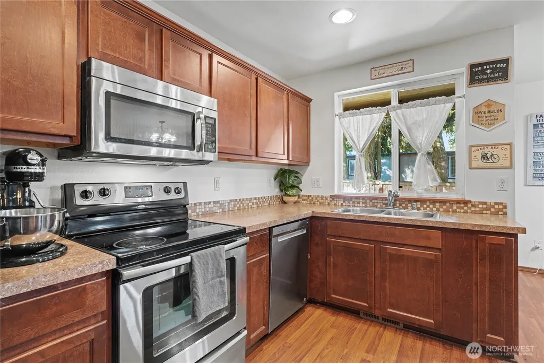
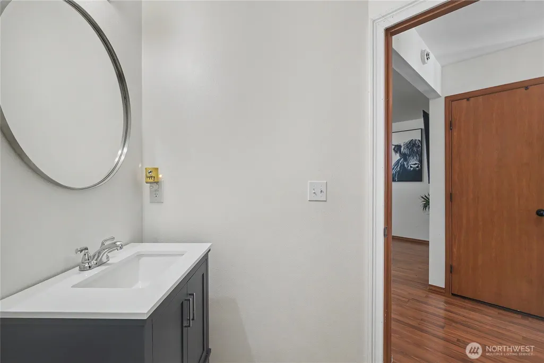
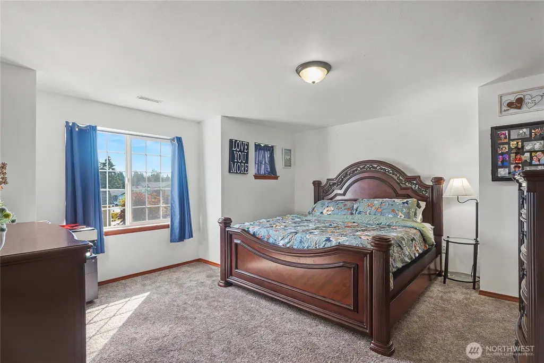
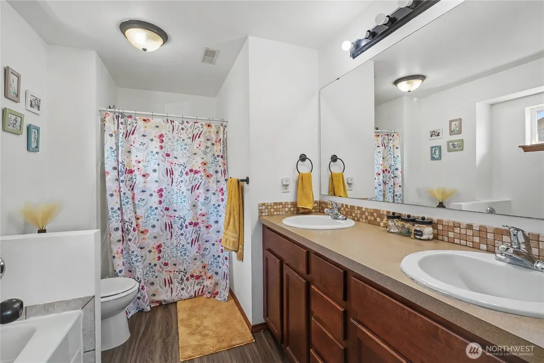
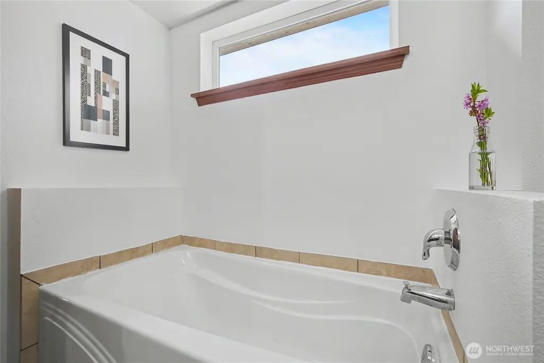
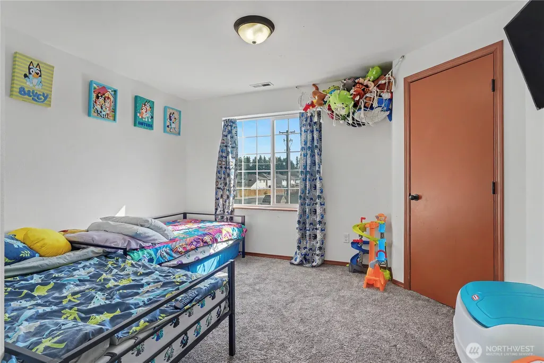
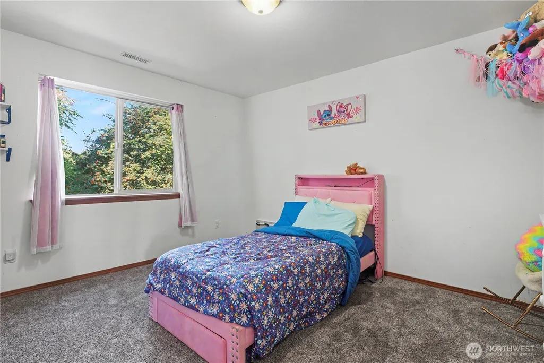
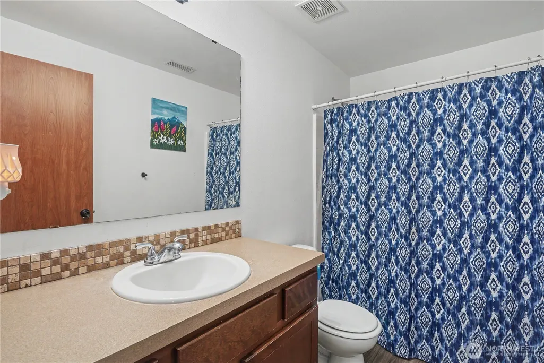
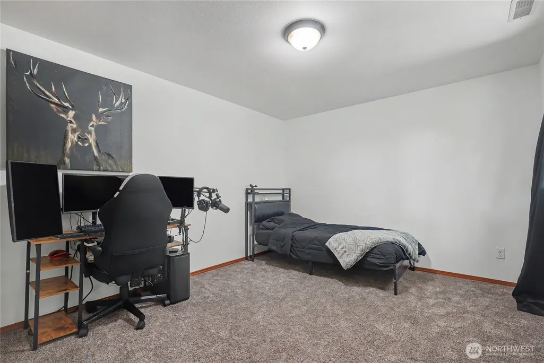
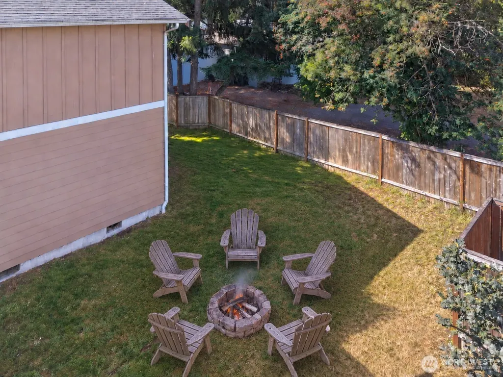
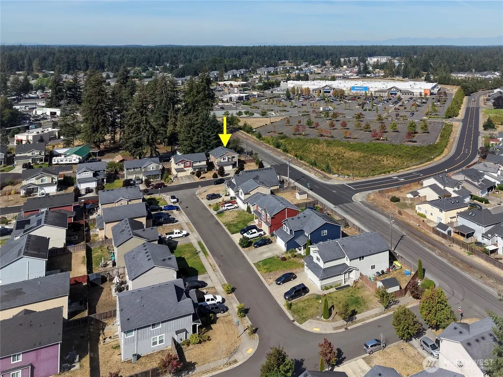
Conveniently located Spanaway home with easy access to JBLM, WA-7 and WA-512! This 4 bedroom, 2.5 bath home offers 1,738 square feet with an open main floor layout, vinyl plank flooring and a spacious kitchen with stainless steel appliances, pantry storage and a breakfast bar. The remodeled half bath completes the main floor. Upstairs, the primary suite includes a private bathroom and walk-in closet, along with three additional bedrooms and a full bathroom. The fully fenced backyard provides room for pets, gardening, play or outdoor entertaining. Walk to nearby shopping, dining, coffee and everyday conveniences, with schools and major commuter routes close by.
| Elementary School | Middle School | High School |
|---|---|---|
| Shining Mtn Elem | Bethel Jnr High | Bethel High |
| Price History | |
|---|---|
| 9/10/2026 | Listed $505,000 |
General Features
| Living Area | 1738 |
|---|---|
| Sewer | Sewer Connected |
| Heating | Forced Air |
| Cooling | Forced Air |
| Possession | Closing,Negotiable |
| Roof | Composition |
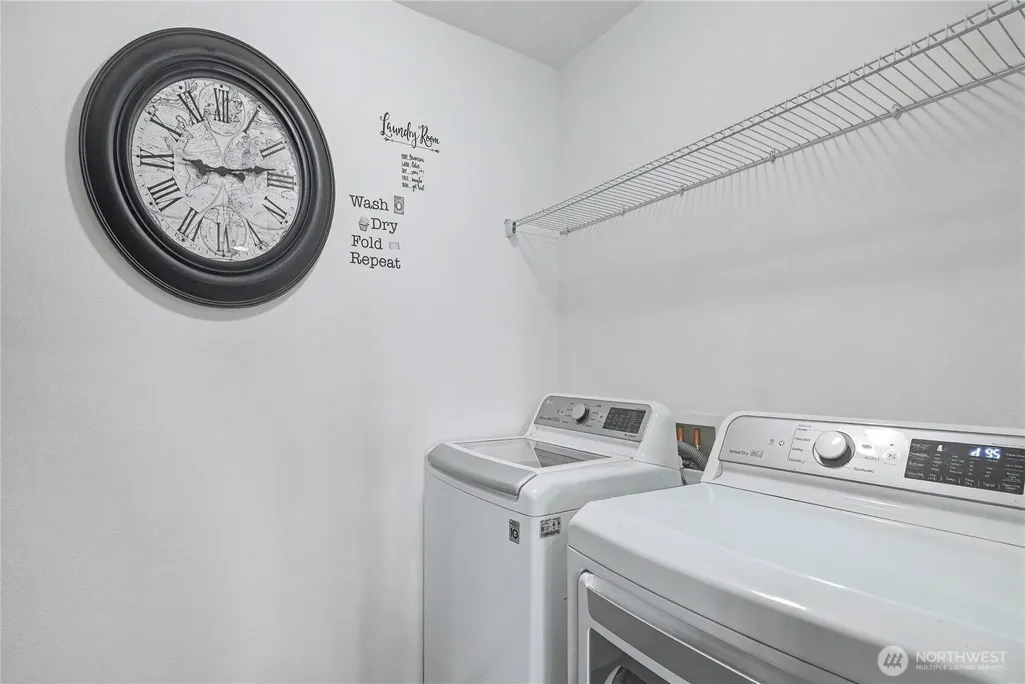
| Appliances | Dishwasher,Dryer,Microwave,Refrigerator,Stove(s)/Range(s),Washer |
| HOA Fee | 40 |
| Association Fee Includes | Common Area Maintenance |
| Security Features | Fully Fenced |
| Year Built | 2011 |
| View | Territorial |
| Topography | Level |
| Levels | Two |
| Property Subtype | Single Family Residence |
| Tax Year | 2026 |
| Community Features | CCRs,Park |
| Assoc Fee Paid Per | Monthly |
| County | Pierce |
| New Construction | No |
| Property Type | Residential |
| HOA | Yes |
| Attached Garage | Yes |
| Subdivision Name | Spanaway |
| Facing Direction | East |
| Garage Y/N | Yes |
| Full Baths | 2 |
| Special Listing Conditions | None |
| Status | Active |
| Directions | GPS Friendly - From Pacific Ave S/WA-7,head east on 204th St E. Turn right onto 11th Ave Ct E. The home is immediately on the right at 20402. |
| High School | Bethel High |
| City | Spanaway |
| Entry Location | Main |
| Senior Community Y/N | No |
| High School District | Bethel |
| MLS Area | 99 - Spanaway |
| Lot Size Units | Square Feet |
| Lot Size Square Feet | 6871 |
| Carport Y/N | No |
| Listing Terms | Assumable,Cash,Conventional,FHA,VA Loan |
| Elementary School | Shining Mtn Elem |
| Land Lease Y/N | No |
| Tax Annual Amount | 5022 |
| Middle/Junior High School | Bethel Jnr High |
| Property Condition | Good |
| Public Remarks | Conveniently located Spanaway home with easy access to JBLM,WA-7 and WA-512! This 4 bedroom,2.5 bath home offers 1,738 square feet with an open main floor layout,vinyl plank flooring and a spacious k |
| Structure Type | House |
| Building Area Units | Square Feet |
| Standard Status | Active |
| Property Style | 12 - 2 Story |
| NWM_ShowMapLink | Yes |
Interior Features
| Interior Amenities | Bath Off Primary,Dbl Pane/Storm Window,Dining Room,Walk-In Closet(s),Water Heater |
|---|---|
| Basement | None |
| Flooring | Ceramic Tile,Hardwood,Carpet |
| Air Conditioning Y/N | Yes |
| Heating Y/N | Yes |
| Fireplace Y/N | No |
| Half Baths | 1 |
| Total Bedrooms | 4 |
| Total Baths | 3 |
| Bedrooms Possible | 4 |
| Water Heater Type | Electric |
| Water Heater Location | Garage |
| Power Production Type | Electric |
| Bedrooms Upper | 4 |
| Baths Half Main | 1 |
| Baths Full Upper | 2 |
| Bathrooms | 2.5 |
Exterior Features
| Exterior Amenities | Wood,Wood Products |
|---|---|
| Vegetation | Garden Space |
| Parking Features | Driveway,Attached Garage,Off Street |
| Lot Features | Adjacent to Public Land,Corner Lot,Curbs,Paved |
| Water Source | Public |
| Total Parking | 6 |
| Inclusions | Dishwasher(s),Dryer(s),Microwave(s),Refrigerator(s),Stove(s)/Range(s),Washer(s) |
| Foundation Details | Poured Concrete |
| Building Area Total | 1738 |
| Lot Size Acres | 0.1577 |
| Waterfront Y/N | No |
| Covered Spaces | 2 |
| Irrigation Water Rights Y/N | No |
| Site Features | Cable TV,Fenced-Fully,High Speed Internet,Patio |
| Parking Uncovered Total | 4 |
Amenities
- Foreclosure
- Views
- Short Sale
- New Construction
- Adult 55+
- Lease To Own
- No HOA Fees
- Furnished
- Primary On Main
- Air Conditioning
- Seller Finance
- Green
- Fixer Upper
- Horse
- Golf
- Fireplace
- Deck
- Garage
- Basement
- Pool
Property vs Single Family Average in 98387
Price
Taxes
Year Built
In The Neighborhood
Just Listed
Spanaway
$ 485,000
- Type
- Single Family | Active
- Size
- 1,728 SqFt
- Rooms
- 4 Beds + 2 Baths
 Listed by: Skyline Properties, Inc.
Open House
Spanaway
$ 469,900
- Type
- Single Family | Active
- Size
- 1,551 SqFt
- Rooms
- 3 Beds + 2.5 Baths
Listed by: John L. Scott, Inc
Open House
Spanaway
$ 540,000
- Type
- Single Family | Active
- Size
- 1,430 SqFt
- Rooms
- 3 Beds + 2 Baths
Listed by: John L. Scott, Inc
Just Listed
Tacoma
$ 480,000
- Type
- Single Family | Active
- Size
- 1,428 SqFt
- Rooms
- 3 Beds + 2.5 Baths
Listed by: Keller Williams Realty PS
Open House
Spanaway
$ 499,900
- Type
- Single Family | Active
- Size
- 2,238 SqFt
- Rooms
- 4 Beds + 2.5 Baths
Listed by: Windermere Prof Partners
Open House
Spanaway
$ 499,950
- Type
- Single Family | Active
- Size
- 1,870 SqFt
- Rooms
- 3 Beds + 2.5 Baths
Listed by: KB Home Sales
Just Listed
Spanaway
$ 700,000
- Type
- Single Family | Active
- Size
- 3,548 SqFt
- Rooms
- 5 Beds + 3.5 Baths
Listed by: Windermere RE West Campus Inc
Just Listed
Tacoma
$ 565,000
- Type
- Single Family | Active
- Size
- 2,430 SqFt
- Rooms
- 3 Beds + 2.5 Baths
Listed by: Skyline Properties, Inc.
Views
Spanaway
$ 609,950
- Type
- Single Family | Active
- Size
- 2,117 SqFt
- Rooms
- 4 Beds + 2.5 Baths
Listed by: eXp Realty
Reduced
Spanaway
$ 519,950
- Type
- Single Family | Active
- Size
- 2,070 SqFt
- Rooms
- 4 Beds + 2.5 Baths
Listed by: John L. Scott, Inc.
Golf Course
Spanaway
$ 580,000
- Type
- Single Family | Active
- Size
- 2,065 SqFt
- Rooms
- 3 Beds + 2.5 Baths
Listed by: eXp Realty
Spanaway
$ 1,050,000
- Type
- Single Family | Active
- Size
- 3,175 SqFt
- Rooms
- 3 Beds + 2.5 Baths
Listed by: Keller Williams Realty

