

Open House Sun, Sep 13th 11:00 AM - 01:00 PM













Address
6576 High Point Drive Sw, Seattle, WA
Price
$ 649,950
Property Attributes
- ID#2580973
- TypeSingle Family
- CountyKING
- CitySeattle
- AreaWest Seattle
- NeighborhoodHigh Point
- Zip98126
- StyleTownhouse
- Year Built2014
- Taxes$ 6231
- Price$ 649,950
- Bedrooms3
- Full Bathrooms3
- Half Bathrooms1
- Sqr Footage1710
- Lot Size0.0433 Acres
Data Source:
Northwest Multiple Listing Service (NWMLS)
Property Description
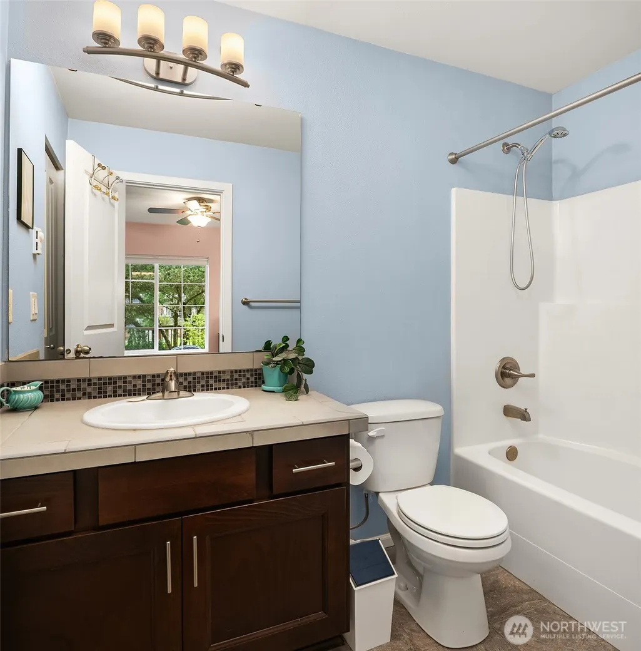
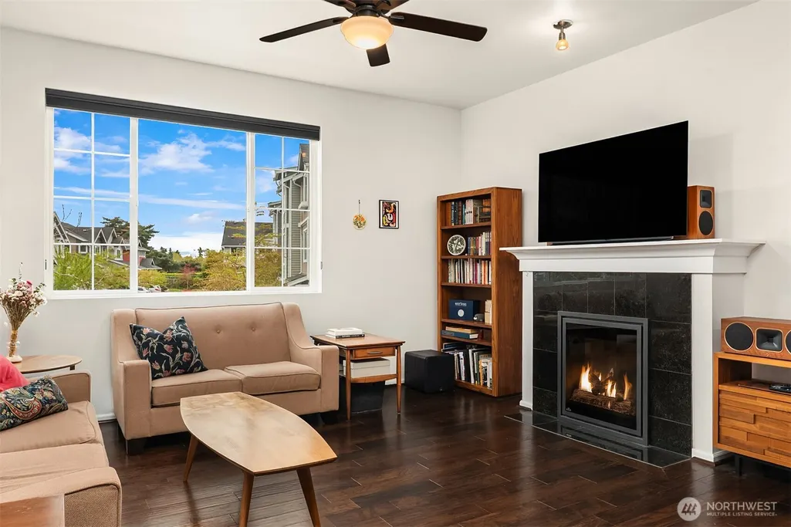
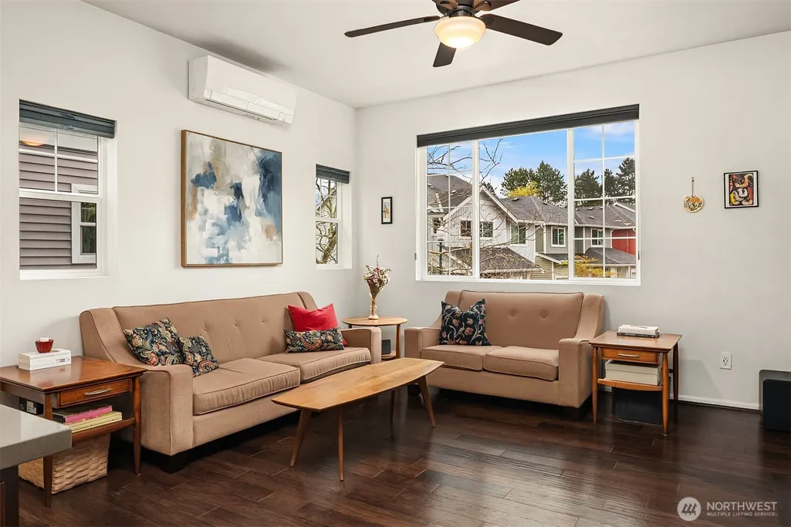
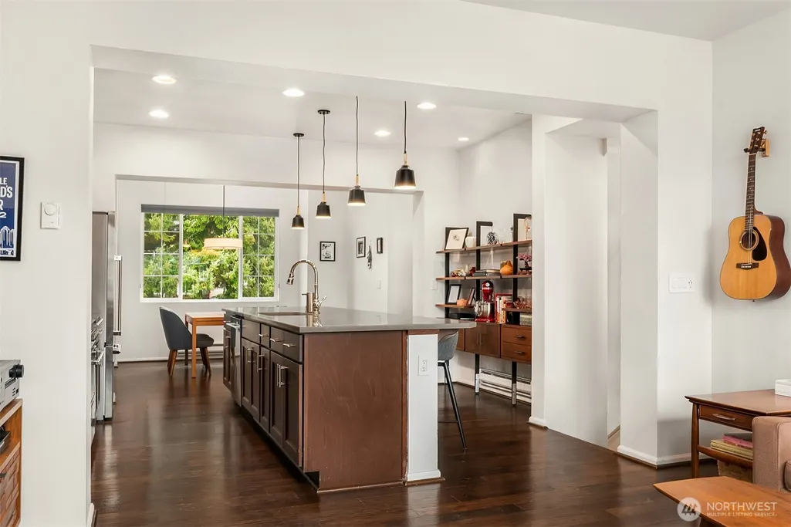
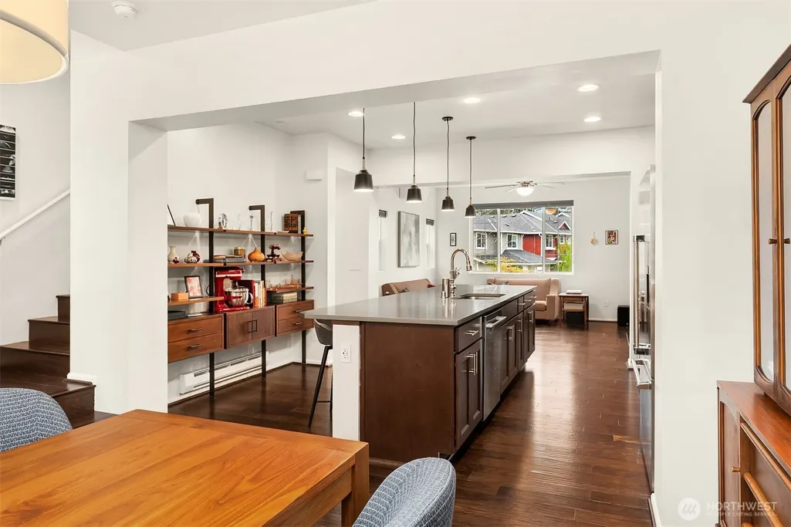
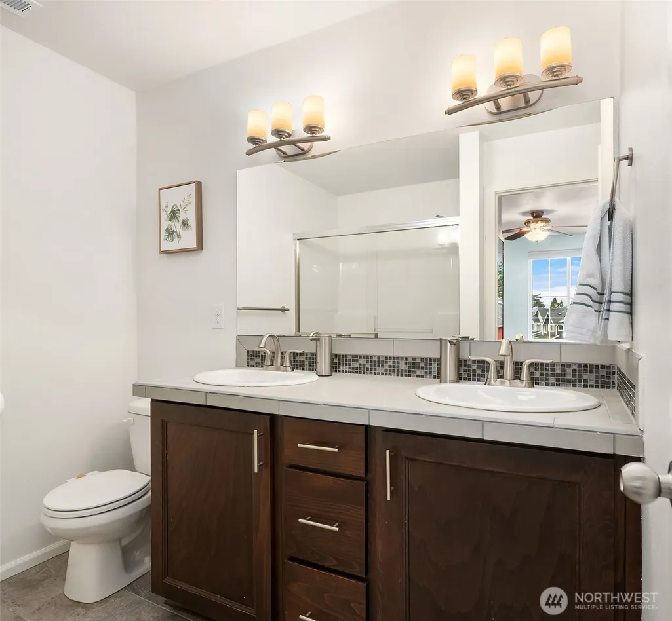
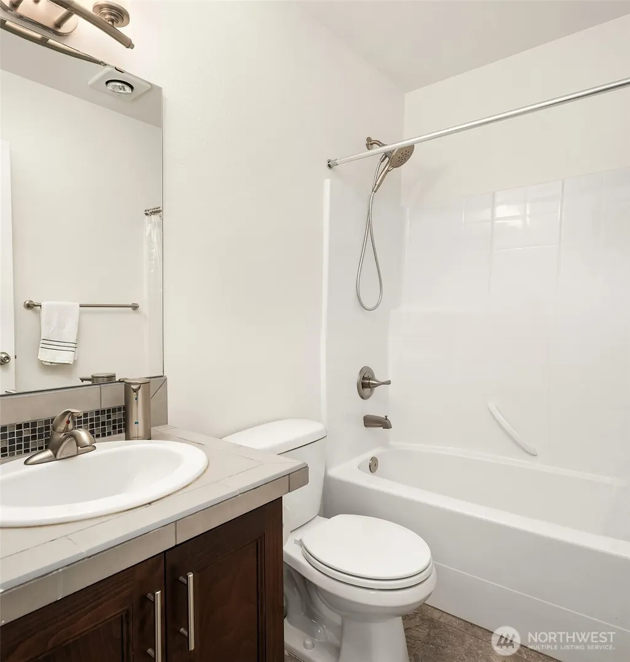
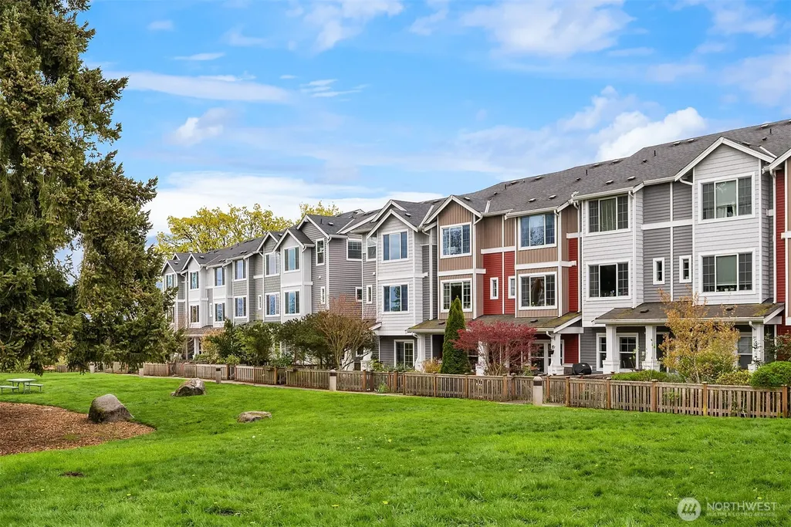
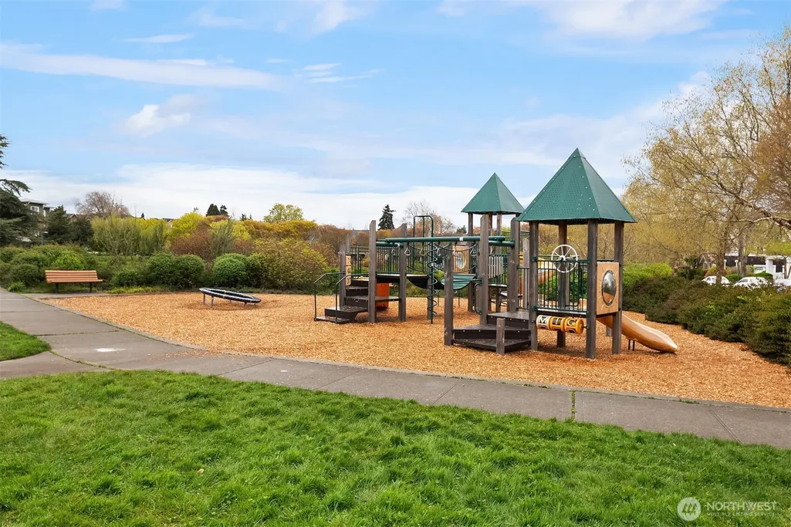
Captivating 3-bedroom corner townhome in High Point, one of West Seattle’s most sought-after neighborhoods. The corner location provides extra yard space, privacy, and abundant natural light. The entry level features a second primary bedroom with a full en-suite bath, ideal for guests, a home office, or multigenerational living. The main level offers an inviting open-concept layout with a spacious kitchen featuring a large island, quartz countertops, brand-new high-end appliances, and generous counter space. The light-filled living room is surrounded by windows and features a new mini-split system for A/C and year-round comfort. Upstairs, the spacious primary suite includes an en-suite bath, plus a guest bedroom, full bath, and flexible bonus space perfect for a home office. A new heat pump and ductwork provide A/C throughout the upper level. New top-down blinds have been installed throughout. Enjoy a charming yard with blueberry and raspberry plants, plus space to BBQ and relax. The home faces a large grassy greenspace with picnic benches, creating a wonderful extension of the yard. Includes a 1-car garage, parking pad for a second car, and ample nearby street parking. Close to High Point parks, playgrounds, trails, restaurants, shopping, transit, and easy freeway access.
| Elementary School | Middle School | High School |
|---|---|---|
| West Seattle Elementary School | Denny Mid | Sealth High |
| Price History | |
|---|---|
| 9/10/2026 | Listed $649,950 |
General Features
| Living Area | 1710 |
|---|---|
| Sewer | Sewer Connected |
| Heating | Baseboard,Ductless,Forced Air,Heat Pump |
| Cooling | Ductless,Forced Air,Heat Pump |
| Possession | Closing |
| Roof | Composition |
| Appliances | Dishwasher,Disposal,Dryer,Microwave,Refrigerator,Stove(s)/Range(s),Washer |
| HOA Fee | 476.76 |
| Association Fee Includes | Common Area Maintenance,Road Maintenance |
| Security Features | Fully Fenced,Security System |
| Year Built | 2014 |
| Topography | Level |
| Levels | Multi/Split |
| Property Subtype | Single Family Residence |
| Tax Year | 2025 |
| Community Features | CCRs,Park,Playground |
| Assoc Fee Paid Per | Monthly |
| County | King |
| New Construction | No |
| Property Type | Residential |
| HOA | Yes |
| Attached Garage | Yes |
| Subdivision Name | High Point |
| Garage Y/N | Yes |
| Full Baths | 2 |
| Special Listing Conditions | None |
| Status | Active |
| Directions | Type address in GPS. |
| High School | Sealth High |
| City | Seattle |
| Entry Location | Lower |
| Senior Community Y/N | No |
| High School District | Seattle |
| MLS Area | 140 - West Seattle |
| Lot Size Units | Square Feet |
| Lot Size Square Feet | 1885 |
| Carport Y/N | No |
| Listing Terms | Cash,Conventional,FHA |
| Elementary School | West Seattle |
| Land Lease Y/N | No |
| Tax Annual Amount | 6231 |
| Middle/Junior High School | Denny Mid |
| Public Remarks | Captivating 3-bedroom corner townhome in High Point,one of West Seattles most sought-after neighborhoods. The corner location provides extra yard space,privacy,and abundant natural light. The entry l |
| Structure Type | Townhouse |
| Building Area Units | Square Feet |
| Standard Status | Active |
| Property Style | 32 - Townhouse |
| NWM_ShowMapLink | Yes |
Interior Features
| Interior Amenities | Bath Off Primary,Dbl Pane/Storm Window,Dining Room,Fireplace,Security System |
|---|---|
| Basement | None |
| Flooring | Engineered Hardwood |
| Total Fireplaces | 1 |
| Fireplace Features | Electric |
| Air Conditioning Y/N | Yes |
| Heating Y/N | Yes |
| Fireplace Y/N | Yes |
| Half Baths | 1 |
| 3/4 Baths | 1 |
| Total Bedrooms | 3 |
| Total Baths | 4 |
| Fireplaces Main | 1 |
| Power Production Type | Electric |
| Baths Three Quarter Upper | 1 |
| Bedrooms Lower | 1 |
| Bedrooms Upper | 2 |
| Baths Half Main | 1 |
| Baths Full Upper | 1 |
| Baths Full Lower | 1 |
| Bathrooms | 3.25 |
Exterior Features
| Exterior Amenities | Metal/Vinyl |
|---|---|
| Parking Features | Attached Garage |
| Lot Features | Corner Lot,Curbs,Paved,Sidewalk |
| Water Source | Public |
| Total Parking | 2 |
| Inclusions | Dishwasher(s),Dryer(s),Garbage Disposal,Microwave(s),Refrigerator(s),Stove(s)/Range(s),Washer(s) |
| Foundation Details | Poured Concrete |
| Building Area Total | 1710 |
| Lot Size Acres | 0.0433 |
| Waterfront Y/N | No |
| Covered Spaces | 1 |
| Irrigation Water Rights Y/N | No |
| Site Features | Cable TV,Fenced-Fully,High Speed Internet,Patio |
| Parking Uncovered Total | 1 |
Amenities
- Foreclosure
- Views
- Short Sale
- New Construction
- Adult 55+
- Lease To Own
- No HOA Fees
- Furnished
- Primary On Main
- Air Conditioning
- Seller Finance
- Green
- Fixer Upper
- Horse
- Golf
- Fireplace
- Deck
- Garage
- Basement
- Pool
Property vs Single Family Average in 98126
Price
Taxes
Year Built
In The Neighborhood
Open House
Issaquah
$ 1,150,000
- Type
- Single Family | Active
- Size
- 2,230 SqFt
- Rooms
- 3 Beds + 2.5 Baths
 Listed by: Windermere Real Estate/East
Open House
Seattle
$ 825,000
- Type
- Single Family | Active
- Size
- 1,850 SqFt
- Rooms
- 4 Beds + 2.5 Baths
Listed by: Windermere Real Estate Midtown
Reduced
Seattle
$ 995,000
- Type
- Single Family | Active
- Size
- 2,150 SqFt
- Rooms
- 3 Beds + 2.5 Baths
Listed by: COMPASS
Open House
Seattle
$ 698,000
- Type
- Single Family | Active
- Size
- 1,770 SqFt
- Rooms
- 2 Beds + 2.5 Baths
Listed by: COMPASS
Open House
Seattle
$ 725,000
- Type
- Single Family | Active
- Size
- 2,190 SqFt
- Rooms
- 4 Beds + 3.5 Baths
Listed by: Coldwell Banker Bain
Views
Issaquah
$ 899,999
- Type
- Single Family | Active
- Size
- 1,650 SqFt
- Rooms
- 3 Beds + 1.5 Baths
Listed by: Windermere Real Estate Central
Open House
Issaquah
$ 1,450,000
- Type
- Single Family | Active
- Size
- 2,690 SqFt
- Rooms
- 3 Beds + 2.5 Baths
Listed by: Windermere Real Estate Co.
Reduced
Issaquah
$ 2,075,000
- Type
- Single Family | Active
- Size
- 4,350 SqFt
- Rooms
- 4 Beds + 3.5 Baths
Listed by: Windermere R.E./Snohomish

