

Open House Sat, Sep 12th 01:00 PM - 03:00 PM - Waterfront
Address
10 E Roanoke Street # 2, Seattle, WA
Price
$ 3,485,000
Property Attributes
- ID#2580693
- TypeSingle Family
- CountyKING
- CitySeattle
- AreaCentral Seattle
- NeighborhoodEastlake
- Zip98102
- StyleContemporary
- Year Built1986
- Taxes$ 28502
- Price$ 3,485,000
- Bedrooms2
- Full Bathrooms2
- Half Bathrooms1
- Sqr Footage1916
- Lot Size0.0275 Acres
Data Source:
Northwest Multiple Listing Service (NWMLS)
Property Description
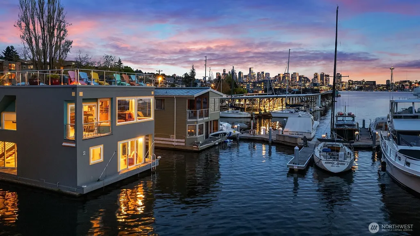
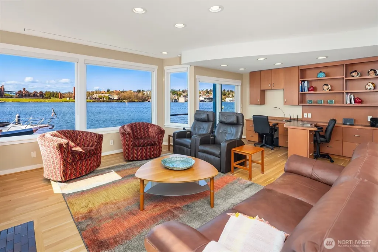
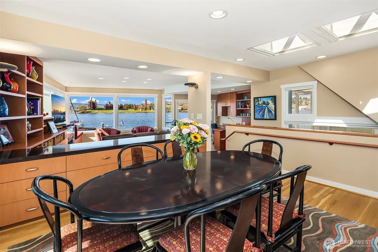
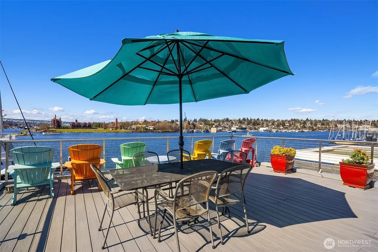
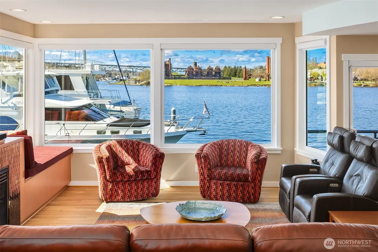
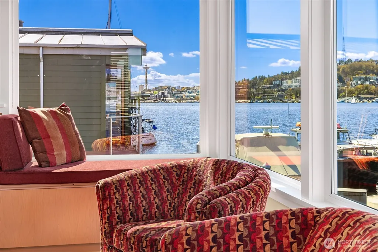
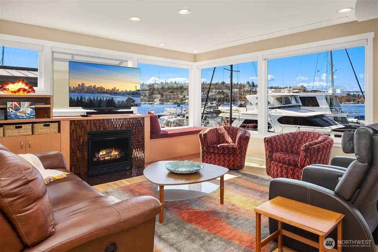
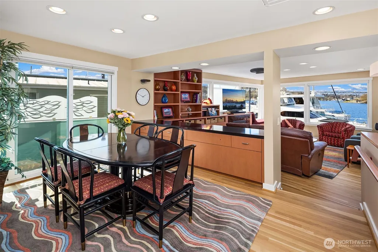
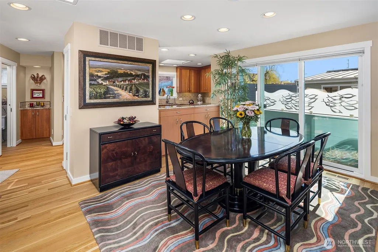
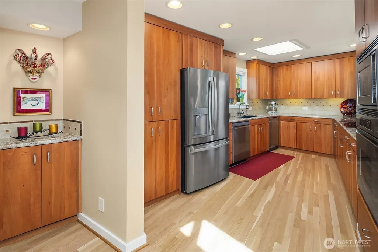
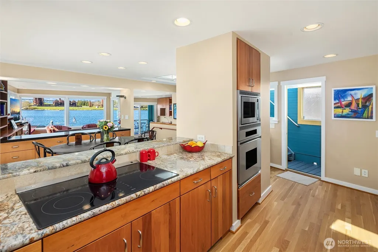
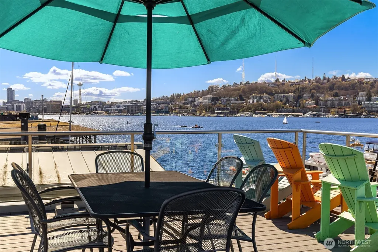
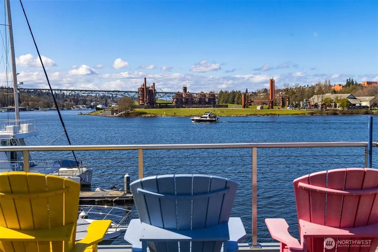
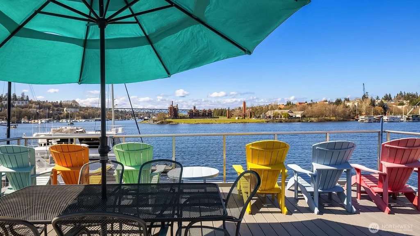
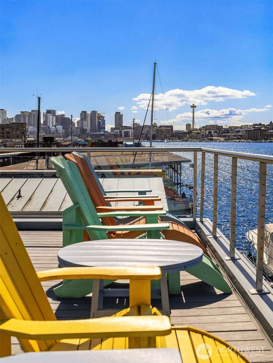
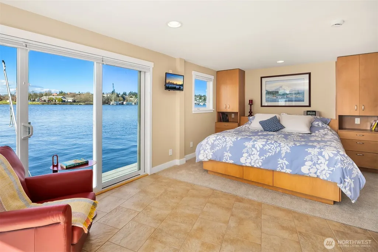
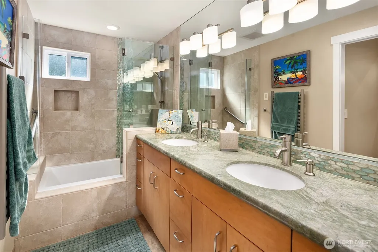
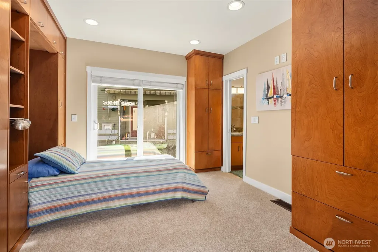
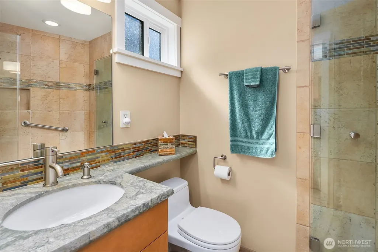
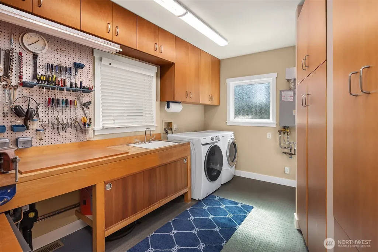
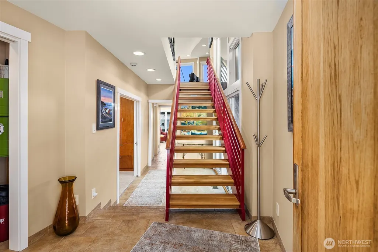
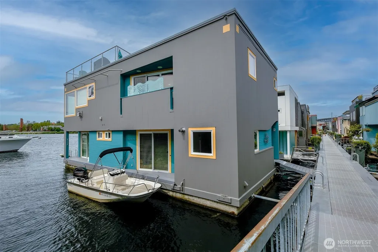
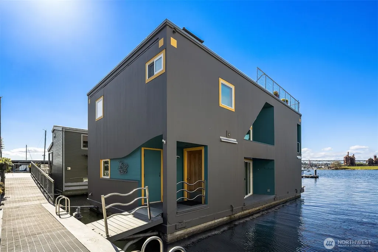
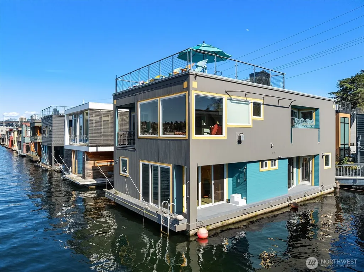
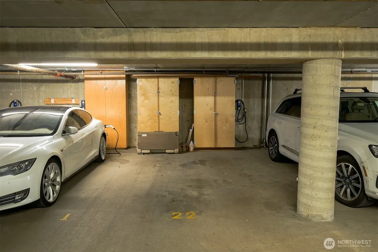
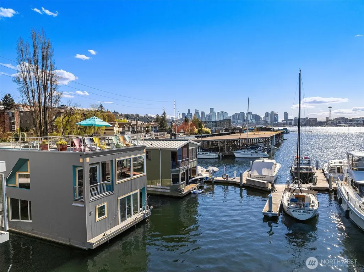
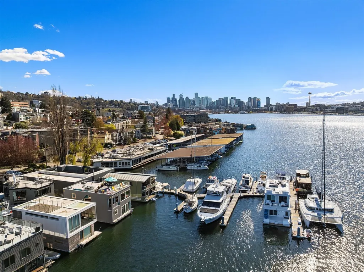
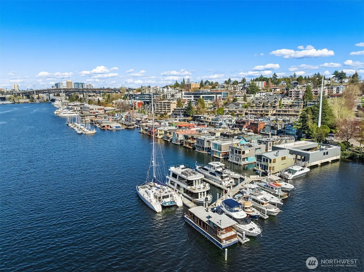
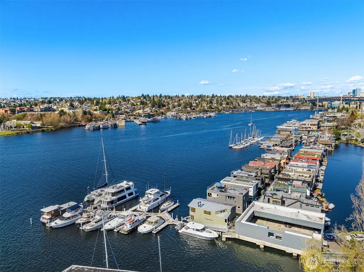
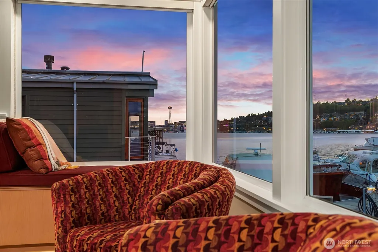
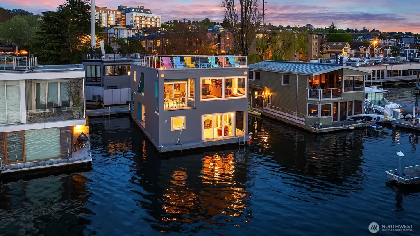
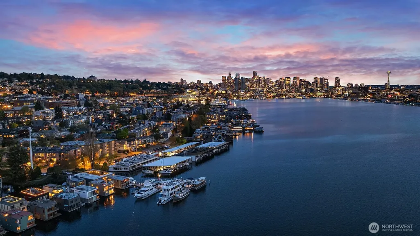
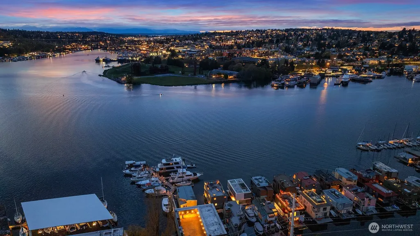
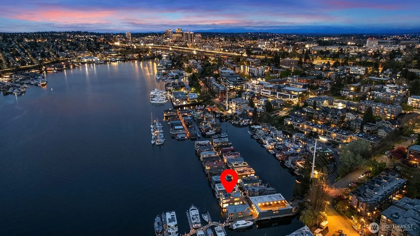
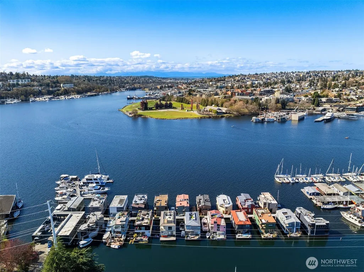
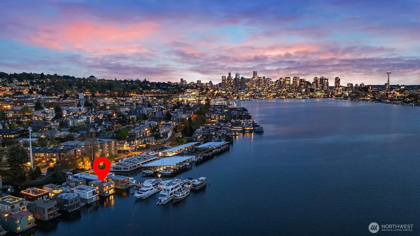
Front-row Roanoke Reef | Stunning west-facing open-water views: Space Needle, Queen Anne, Gas Works, Olympics | 2BR/2.5BA architecturally-designed | 2 secure EV-charged garage parking + storage | 2 boat moorage slips. There are waterfront homes in Seattle, and then there's the front row of Roanoke Reef. The Space Needle and Queen Anne Hill rise to the southwest, the Aurora Bridge arcs over the Ship Canal to the west, Gas Works Park sits directly across the water — a 180-degree panorama from the living room of this floating home at the head of a gated condo-owned dock. The primary suite on the water-level floor features a built-in king captain's bed, walk-in California Closet, and sliding glass doors to two boat slips. A second bedroom has custom twin XL Murphy beds and en-suite bath. A utility room with workbench, laundry & storage opens to a boat deck. Connected via a sculptural floating staircase, the upstairs opens into the view. A living room with gas fireplace, built-in two-person office, and drop-down movie screen. A full-sized updated kitchen with built-in oven, bathed in natural light, flows into an open-view dining room that seats 8+. A full-size staircase—wide enough to carry trays & platters—climbs from the kitchen to a large rooftop deck surrounded by endless Seattle views. Day by day, float planes come & go, commercial ships work the Ship Canal, sightseeing boats & yachts cruise by, sailboats chase the wind. Year-round, the lake provides a never-ending show.
| Elementary School | Middle School | High School |
|---|---|---|
| Montlake Elementary School | Meany Mid | Garfield High |
| Price History | |
|---|---|
| 9/10/2026 | Listed $3,485,000 |
General Features
| Living Area | 1916 |
|---|---|
| Sewer | Sewer Connected |
| Heating | Forced Air,Heat Pump |
| Cooling | Central Air,Forced Air,Heat Pump |
| Possession | Closing |
| Roof | Flat |
| Appliances | Dishwasher,Disposal,Dryer,Microwave,Refrigerator,See Remarks,Stove(s)/Range(s),Tankless Water Heater,Washer |
| HOA Fee | 2500 |
| Association Fee Includes | Common Area Maintenance,Sewer,Snow Removal,Trash,Water |
| Architectural Style | Contemporary |
| Security Features | Security Gate |
| Year Built | 1986 |
| View | City,Lake,Mountains,See Remarks,Territorial |
| Topography | Level |
| Levels | One |
| Unit Number | 2 |
| Property Subtype | Single Family Residence |
| Tax Year | 2026 |
| Waterfront Features | Lake,No Bank |
| Community Features | Gated |
| Building Name | Roanoke Reef |
| Assoc Fee Paid Per | Quarterly |
| County | King |
| New Construction | No |
| Property Type | Residential |
| HOA | Yes |
| Attached Garage | No |
| Subdivision Name | Eastlake |
| Facing Direction | West |
| Garage Y/N | Yes |
| Full Baths | 1 |
| Special Listing Conditions | None |
| Status | Active |
| Directions | Corner of Fairview Ave E and E Roanoke St |
| High School | Garfield High |
| City | Seattle |
| Senior Community Y/N | No |
| High School District | Seattle |
| MLS Area | 390 - Central Seattle |
| Lot Size Units | Square Feet |
| Lot Size Square Feet | 1200 |
| Carport Y/N | No |
| Listing Terms | Conventional |
| Elementary School | Montlake |
| Land Lease Y/N | No |
| Tax Annual Amount | 28502.8 |
| Middle/Junior High School | Meany Mid |
| Property Condition | Good |
| Public Remarks | Front-row Roanoke Reef | Stunning west-facing open-water views: Space Needle,Queen Anne,Gas Works,Olympics | 2BR/2.5BA architecturally-designed | 2 secure EV-charged garage parking + storage | 2 boat |
| Virtual Tour | https://vimeo.com/1186247771/51785578be |
| Structure Type | House |
| Building Area Units | Square Feet |
| Standard Status | Active |
| Water Company | HOA - Seattle |
| Property Style | 24 - Floating Home/On-Water Res |
| NWM_ShowMapLink | Yes |
Interior Features
| Interior Amenities | Built-In Vacuum,Dbl Pane/Storm Window,Dining Room,Fireplace,Skylight(s),Walk-In Closet(s),Water Heater,Wine/Beverage Refrigerator |
|---|---|
| Basement | None |
| Flooring | Ceramic Tile,Hardwood,Vinyl,Carpet |
| Total Fireplaces | 1 |
| Fireplace Features | Gas |
| Air Conditioning Y/N | Yes |
| Heating Y/N | Yes |
| Fireplace Y/N | Yes |
| Half Baths | 1 |
| 3/4 Baths | 1 |
| Total Bedrooms | 2 |
| Main Level Bedrooms | 2 |
| Total Baths | 3 |
| Water Heater Type | Tankless |
| Water Heater Location | Utility room |
| Fireplaces Upper | 1 |
| Power Production Type | Electric,Geothermal,Natural Gas |
| Baths Three Quarter Main | 1 |
| Baths Half Upper | 1 |
| Baths Full Main | 1 |
| Bathrooms | 2.25 |
Exterior Features
| Exterior Amenities | Wood |
|---|---|
| Parking Features | Detached Garage,Off Street |
| Lot Features | Adjacent to Public Land,Curbs,Paved,Sidewalk |
| Water Source | Public |
| Total Parking | 2 |
| Inclusions | Dishwasher(s),Dryer(s),Garbage Disposal,Leased Equipment,Microwave(s),Refrigerator(s),See Remarks,Stove(s)/Range(s),Washer(s) |
| Foundation Details | Poured Concrete |
| Building Area Total | 1916 |
| Lot Size Acres | 0.0275 |
| Waterfront Y/N | Yes |
| Covered Spaces | 2 |
| Irrigation Water Rights Y/N | No |
| Site Features | Cable TV,Deck,Dock,Electric Car Charging,Gas Available,Gated Entry,High Speed Internet,Moorage,Rooftop Deck,Shop |
Amenities
- Foreclosure
- Views
- Short Sale
- New Construction
- Adult 55+
- Lease To Own
- No HOA Fees
- Furnished
- Primary On Main
- Air Conditioning
- Seller Finance
- Green
- Fixer Upper
- Horse
- Golf
- Fireplace
- Deck
- Garage
- Basement
- Pool
Property vs Single Family Average in 98102
Price
Taxes
Year Built
In The Neighborhood
Open House
Seattle
$ 4,369,000
- Type
- Single Family | Active
- Size
- 2,866 SqFt
- Rooms
- 3 Beds + 3.5 Baths
 Listed by: Realogics Sotheby's Int'l Rlty
Open House
Seattle
$ 1,549,950
- Type
- Single Family | Active
- Size
- 2,319 SqFt
- Rooms
- 4 Beds + 3.5 Baths
Listed by: Realogics Sotheby's Int'l Rlty
Open House
Seattle
$ 979,950
- Type
- Single Family | Active
- Size
- 1,307 SqFt
- Rooms
- 2 Beds + 2.5 Baths
Listed by: Realogics Sotheby's Int'l Rlty
Open House
Seattle
$ 689,950
- Type
- Single Family | Active
- Size
- 818 SqFt
- Rooms
- 1 Beds + 1.5 Baths
Listed by: Realogics Sotheby's Int'l Rlty
Open House
Seattle
$ 1,295,000
- Type
- Single Family | Active
- Size
- 1,446 SqFt
- Rooms
- 3 Beds + 2 Baths
Listed by: Realogics Sotheby's Int'l Rlty
Open House
Seattle
$ 1,589,950
- Type
- Single Family | Active
- Size
- 2,091 SqFt
- Rooms
- 3 Beds + 3.5 Baths
Listed by: Realogics Sotheby's Int'l Rlty
Open House
Seattle
$ 1,099,000
- Type
- Single Family | Active
- Size
- 1,910 SqFt
- Rooms
- 3 Beds + 2.5 Baths
Listed by: Skyline Properties, Inc.
Open House
Seattle
$ 749,950
- Type
- Single Family | Active
- Size
- 1,446 SqFt
- Rooms
- 4 Beds + 3 Baths
Listed by: Kronos Real Estate
Open House
Seattle
$ 899,950
- Type
- Single Family | Active
- Size
- 1,570 SqFt
- Rooms
- 4 Beds + 3 Baths
Listed by: Kronos Real Estate
Open House
Seattle
$ 799,950
- Type
- Single Family | Active
- Size
- 1,446 SqFt
- Rooms
- 4 Beds + 3 Baths
Listed by: Kronos Real Estate
Waterfront
Seattle
$ 585,000
- Type
- Single Family | Active
- Size
- 812 SqFt
- Rooms
- 2 Beds + 2 Baths
Listed by: Coldwell Banker Danforth
Open House
Seattle
$ 1,299,000
- Type
- Single Family | Active
- Size
- 1,450 SqFt
- Rooms
- 3 Beds + 2 Baths
Listed by: Lake & Company
Waterfront
Seattle
$ 298,000
- Type
- Single Family | Active
- Size
- 600 SqFt
- Rooms
- 1 Beds + 1 Baths
Listed by: Coldwell Banker Bain
Open House
Seattle
$ 1,289,000
- Type
- Single Family | Active
- Size
- 2,360 SqFt
- Rooms
- 3 Beds + 2.5 Baths
Listed by: Redfin

