

Open House Sun, Sep 13th 02:00 PM - 05:00 PM - Views
Address
1015 S 202nd Street, Des Moines, WA
Price
$ 729,500
Property Attributes
- ID#2578612
- TypeSingle Family
- CountyKING
- CityDes Moines
- AreaDes Moines-Redondo
- NeighborhoodNorth Hill
- Zip98198
- StyleContemporary
- Year Built1959
- Taxes$ 9068
- Price$ 729,500
- Bedrooms3
- Full Bathrooms3
- Half Bathrooms0
- Sqr Footage2130
- Lot Size0.1928 Acres
Data Source:
Northwest Multiple Listing Service (NWMLS)
Property Description
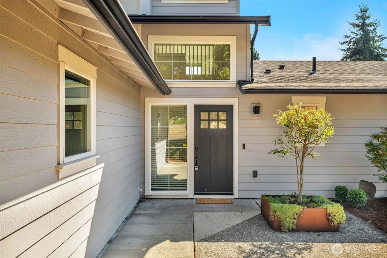
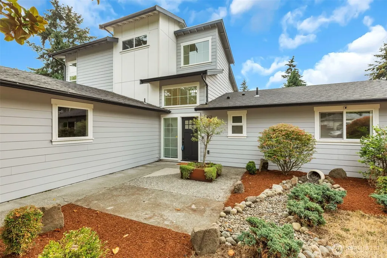
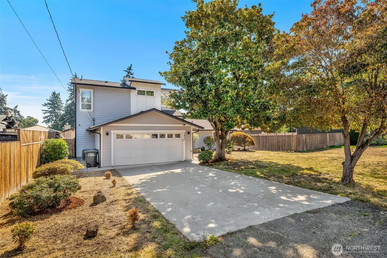
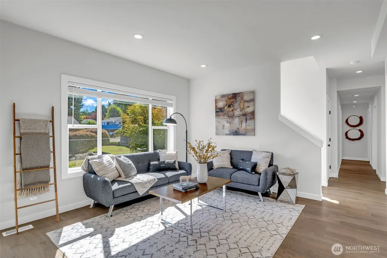
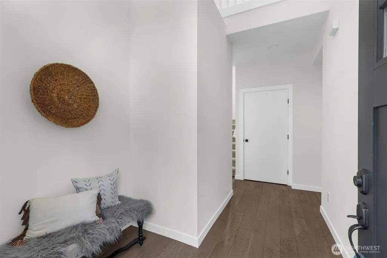
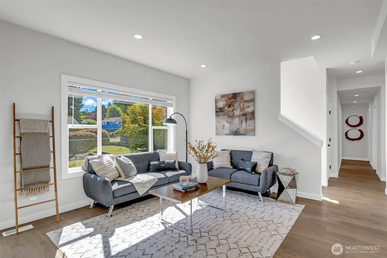
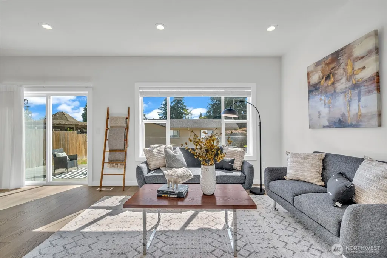
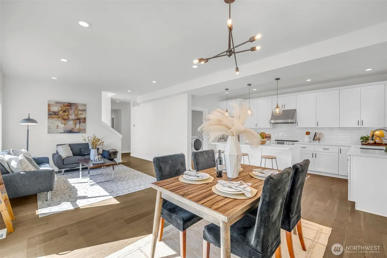
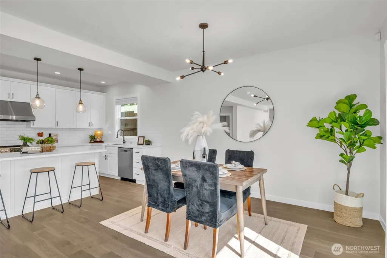
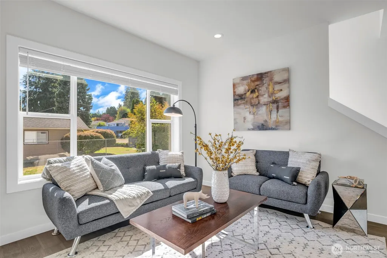
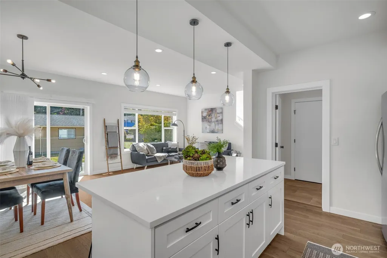
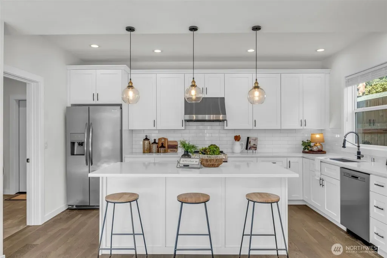
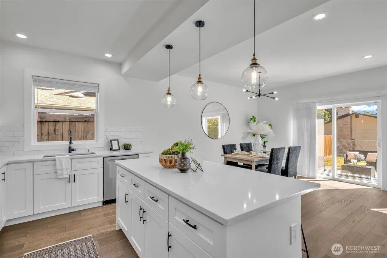
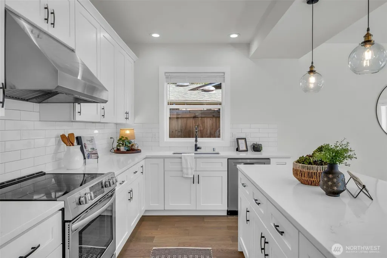
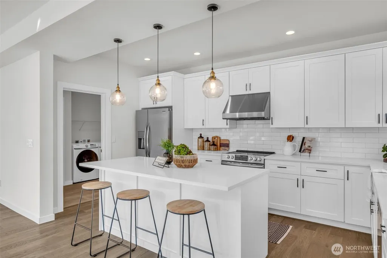
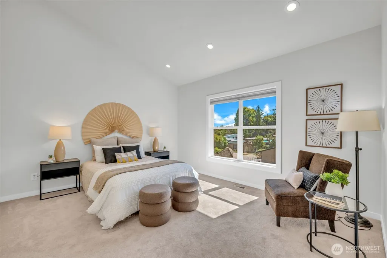
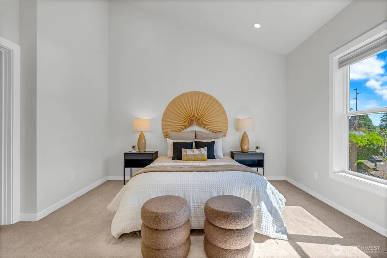
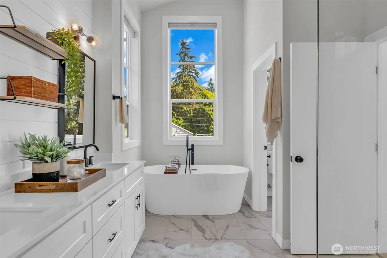
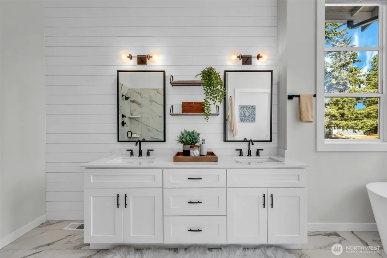
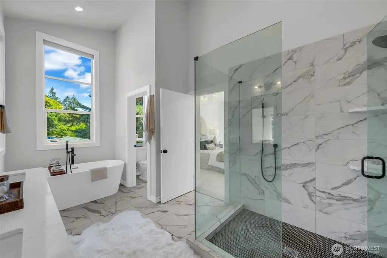
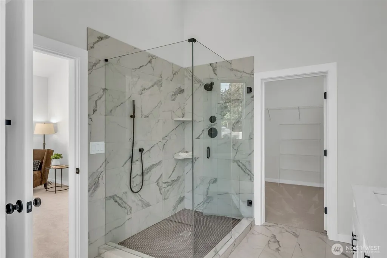
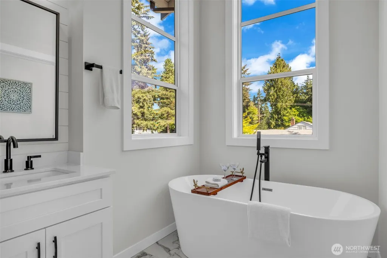
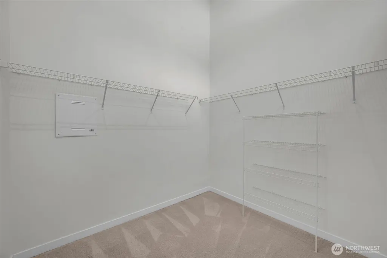
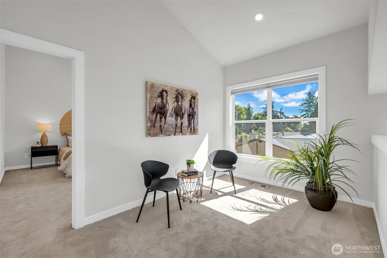
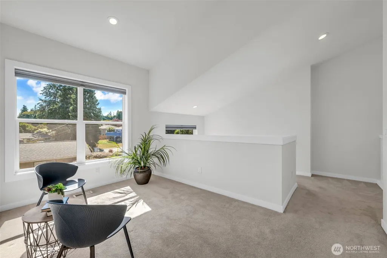
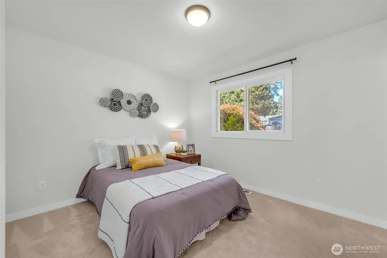
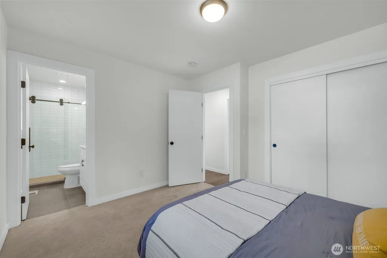
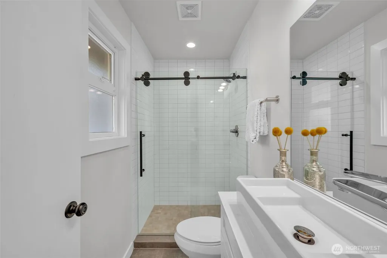
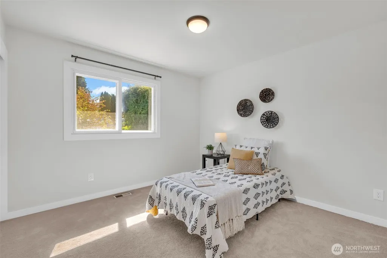
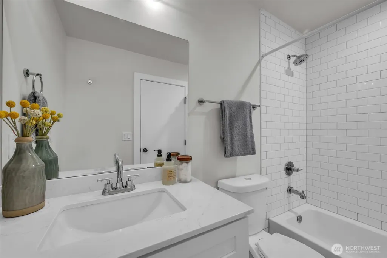
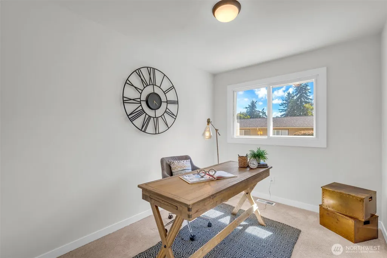
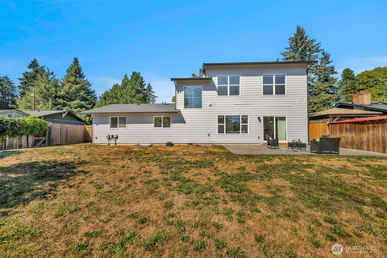
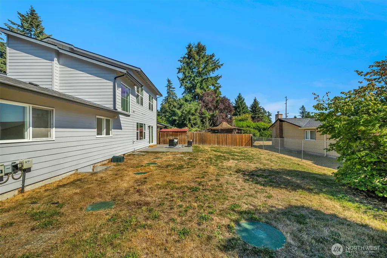
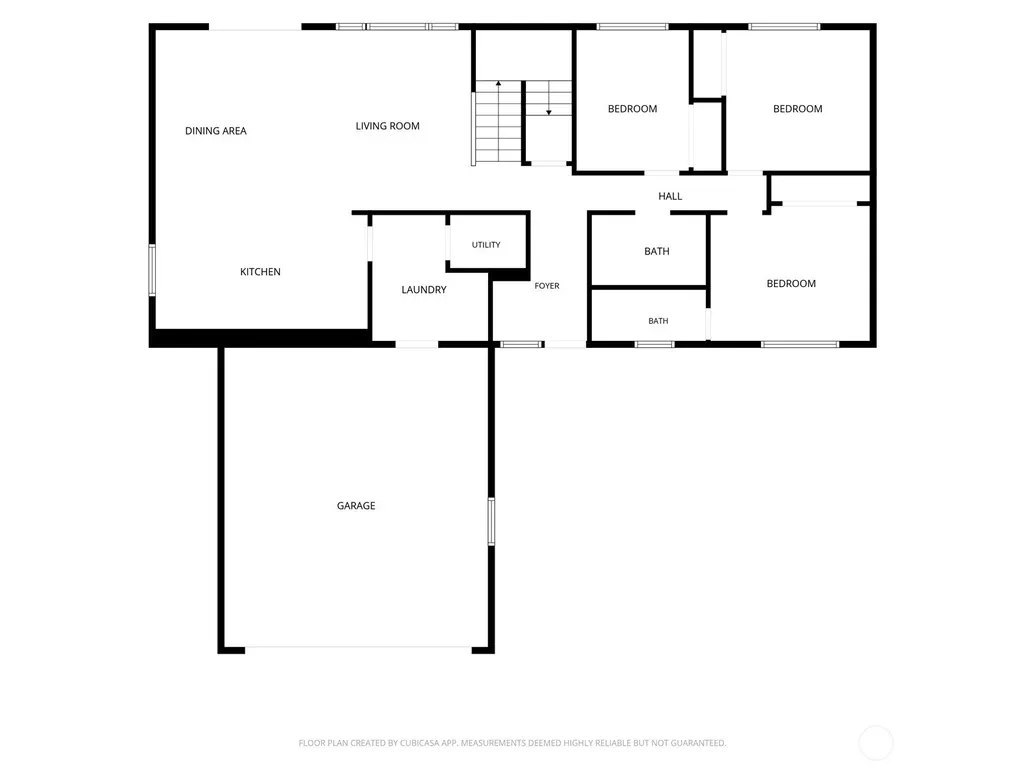
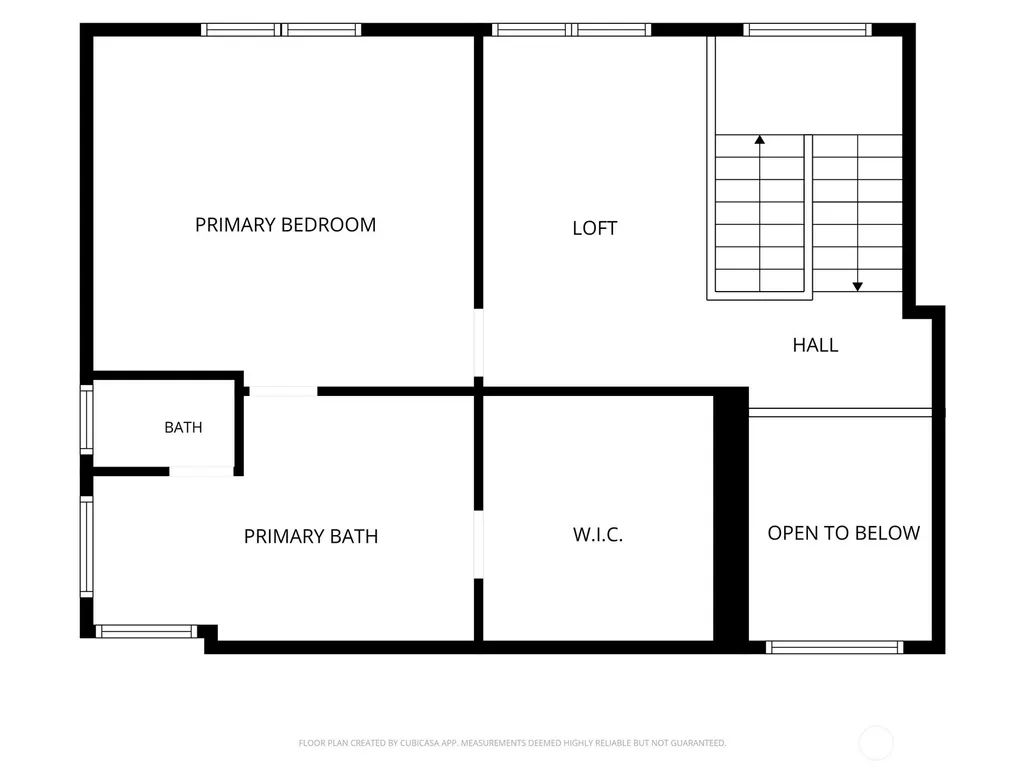
This contemporary North Hill home wasn’t just renovated. It was rebuilt to offer modern luxury, flexible living, and a floor plan for how people actually live today. Originally built in 1959, this home has an effective build date of 2019: new plumbing, electrical, HVAC, roofing, siding, triple-pane windows, and high-efficiency central A/C. The main level begins with a vaulted foyer, a spacious living room, dining room, and an open-concept designer kitchen with SS appliances and a large island, ideal for entertaining. The unique en-suite bedroom on the main level is perfect for guests or anyone who needs their own space. A second bedroom, a bonus bedroom/office, and ¾ bath add even more flexibility on the main floor. Upstairs, the primary suite is a true retreat: soaring 14-foot ceilings, Mt. Rainier views, a large walk-in closet, a loft area, and a 5-piece spa bath with soaking tub and oversized shower. Vaulted ceilings, ceramic tile, and designer finishes carry luxury and comfort throughout the home. Outside, a landscaped, level yard, mature trees, and a fully fenced backyard round out the package. Location seals the deal: minutes to downtown Des Moines, Angle Lake light rail, SeaTac Airport, and the wooded Des Moines Creek Trail leading straight to Des Moines Beach Park and Marina. Real flexibility, real luxury, and a location that puts you minutes from both the city and the water. Come see what it feels like to live here.
| Elementary School | Middle School | High School |
|---|---|---|
| Buyer To Verify Elementary School | Buyer To Verify Middle School | Buyer To Verify High School |
| Price History | |
|---|---|
| 9/11/2026 | Listed $729,500 |
General Features
| Living Area | 2130 |
|---|---|
| Sewer | Septic Tank |
| Heating | Forced Air,Heat Pump |
| Cooling | Forced Air,Heat Pump |
| Possession | Closing |
| Roof | Composition |
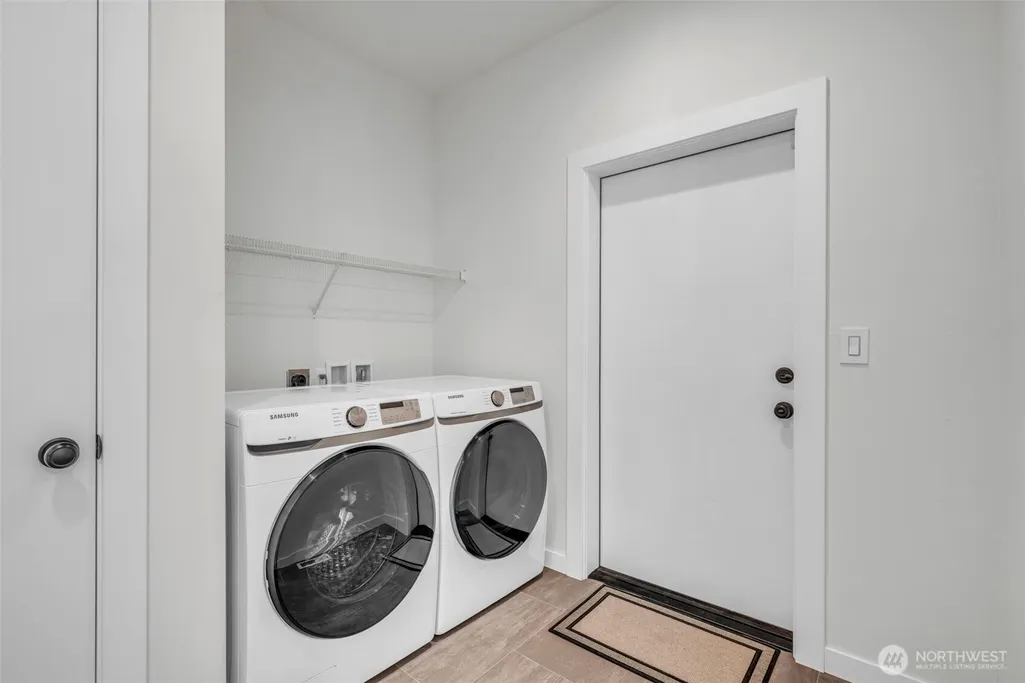
| Appliances | Dishwasher,Disposal,Dryer,Refrigerator,Stove(s)/Range(s),Washer |
| Architectural Style | Contemporary |
| Security Features | Fully Fenced |
| Year Built | 1959 |
| View | Mountains,Territorial |
| Topography | Level |
| Levels | Two |
| Property Subtype | Single Family Residence |
| Tax Year | 2026 |
| County | King |
| New Construction | No |
| Property Type | Residential |
| HOA | No |
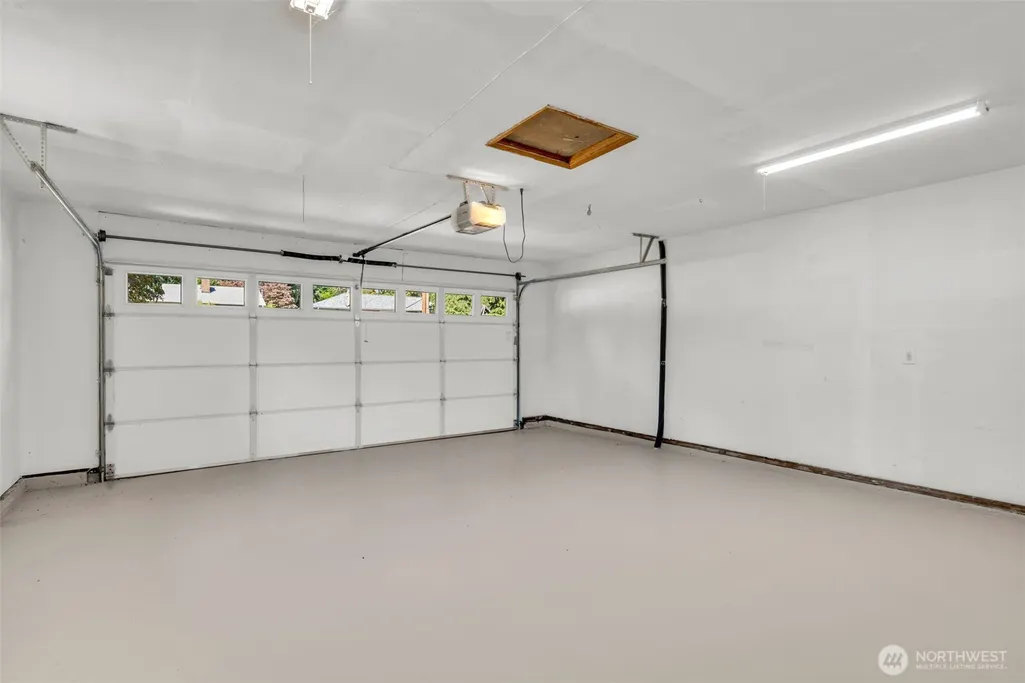
| Attached Garage | Yes |
| Subdivision Name | North Hill |
| Garage Y/N | Yes |
| Full Baths | 2 |
| Special Listing Conditions | None |
| Status | Active |
| Directions | GPS works well. |
| High School | Buyer To Verify |
| City | Des Moines |
| Entry Location | Main |
| Senior Community Y/N | No |
| High School District | Highline |
| MLS Area | 120 - Des Moines/Redondo |
| Lot Size Units | Square Feet |
| Lot Size Square Feet | 8400 |
| Carport Y/N | No |
| Listing Terms | Cash,Conventional,FHA,VA Loan |
| Elementary School | Buyer To Verify |
| Land Lease Y/N | No |
| Tax Annual Amount | 9068 |
| Middle/Junior High School | Buyer To Verify |
| Property Condition | Very Good |
| Public Remarks | This contemporary North Hill home wasnt just renovated. It was rebuilt to offer modern luxury,flexible living,and a floor plan for how people actually live today. Originally built in 1959,this home h |
| Structure Type | House |
| Building Area Units | Square Feet |
| Standard Status | Active |
| Water Company | Highline Water District |
| Property Style | 12 - 2 Story |
| NWM_ShowMapLink | Yes |
Interior Features
| Interior Amenities | Second Primary Bedroom,Bath Off Primary,Dbl Pane/Storm Window,Dining Room,Loft,Vaulted Ceiling(s),Walk-In Closet(s) |
|---|---|
| Basement | None |
| Flooring | Ceramic Tile,Hardwood,Carpet |
| Air Conditioning Y/N | Yes |
| Heating Y/N | Yes |
| Fireplace Y/N | No |
| 3/4 Baths | 1 |
| Total Bedrooms | 3 |
| Main Level Bedrooms | 2 |
| Total Baths | 3 |
| Bedrooms Possible | 3 |
| Power Production Type | Electric |
| Baths Three Quarter Main | 1 |
| Bedrooms Upper | 1 |
| Baths Full Upper | 1 |
| Baths Full Main | 1 |
| Bathrooms | 2.75 |
Exterior Features
| Exterior Amenities | Cement Planked |
|---|---|
| Parking Features | Driveway,Attached Garage |
| Lot Features | Paved |
| Water Source | Public |
| Total Parking | 2 |
| Inclusions | Dishwasher(s),Dryer(s),Garbage Disposal,Refrigerator(s),Stove(s)/Range(s),Washer(s) |
| Foundation Details | Poured Concrete |
| Building Area Total | 2130 |
| Lot Size Acres | 0.1928 |
| Waterfront Y/N | No |
| Covered Spaces | 2 |
| Irrigation Water Rights Y/N | No |
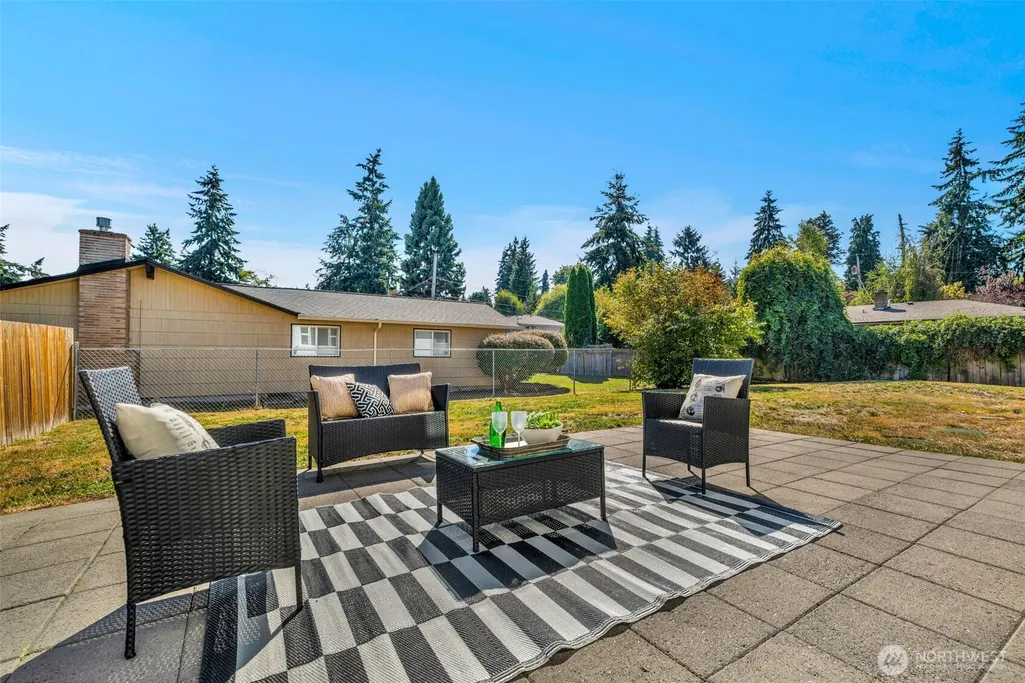
| Site Features | Fenced-Fully,High Speed Internet,Patio |
Amenities
- Foreclosure
- Views
- Short Sale
- New Construction
- Adult 55+
- Lease To Own
- No HOA Fees
- Furnished
- Primary On Main
- Air Conditioning
- Seller Finance
- Green
- Fixer Upper
- Horse
- Golf
- Fireplace
- Deck
- Garage
- Basement
- Pool
Property vs Single Family Average in 98198
Price
Taxes
Year Built
Visits
In The Neighborhood
Just Listed
Des Moines
$ 549,900
- Type
- Single Family | Active
- Size
- 1,320 SqFt
- Rooms
- 3 Beds + 1.5 Baths
 Listed by: eXp Realty
Just Listed
Des Moines
$ 560,000
- Type
- Single Family | Active
- Size
- 1,130 SqFt
- Rooms
- 3 Beds + 1 Baths
Listed by: Lake & Company
Open House
Des Moines
$ 559,950
- Type
- Single Family | Active
- Size
- 1,080 SqFt
- Rooms
- 3 Beds + 2 Baths
Listed by: Coldwell Banker Danforth
Views
Des Moines
$ 729,995
- Type
- Single Family | Active
- Size
- 1,785 SqFt
- Rooms
- 3 Beds + 3 Baths
Listed by: Berkshire Hathaway HS NW
Des Moines
$ 569,950
- Type
- Single Family | Active
- Size
- 1,600 SqFt
- Rooms
- 4 Beds + 2 Baths
Listed by: RSVP Brokers ERA
Views
Des Moines
$ 800,000
- Type
- Single Family | Active
- Size
- 2,170 SqFt
- Rooms
- 4 Beds + 2.5 Baths
Listed by: John L. Scott Des Moines
Views
Des Moines
$ 750,000
- Type
- Single Family | Active
- Size
- 1,910 SqFt
- Rooms
- 4 Beds + 2 Baths
Listed by: Windermere West Metro
Des Moines
$ 529,950
- Type
- Single Family | Active
- Size
- 1,100 SqFt
- Rooms
- 3 Beds + 1.5 Baths
Listed by: Best Choice Network LLC
Reduced
Des Moines
$ 1,299,950
- Type
- Single Family | Active
- Size
- 3,707 SqFt
- Rooms
- 5 Beds + 4.5 Baths
Listed by: Skyline Properties, Inc.
Reduced
Des Moines
$ 1,299,950
- Type
- Single Family | Active
- Size
- 3,707 SqFt
- Rooms
- 5 Beds + 4.5 Baths
Listed by: Skyline Properties, Inc.
Reduced
Des Moines
$ 1,499,950
- Type
- Single Family | Active
- Size
- 4,400 SqFt
- Rooms
- 5 Beds + 4 Baths
Listed by: eXp Realty

